Member Features
Find Real Estate Bargain!
Full foreclosure details
Home value, equity and ownership info
Find homes priced below market
Get full access with a FREE Account
Already a member?
$549,642
Listing Price4beds
2baths
2,673sqft
5,819sqft lot
2128 Serene Ct, Keller, TX 76248
Member Features
Find Real Estate Bargain!
Full foreclosure details
Home value, equity and ownership info
Find homes priced below market
Get full access with a FREE Account
Already a member?
For Sale
Off Market
Home type
Price / sqft
Year built
Home Details
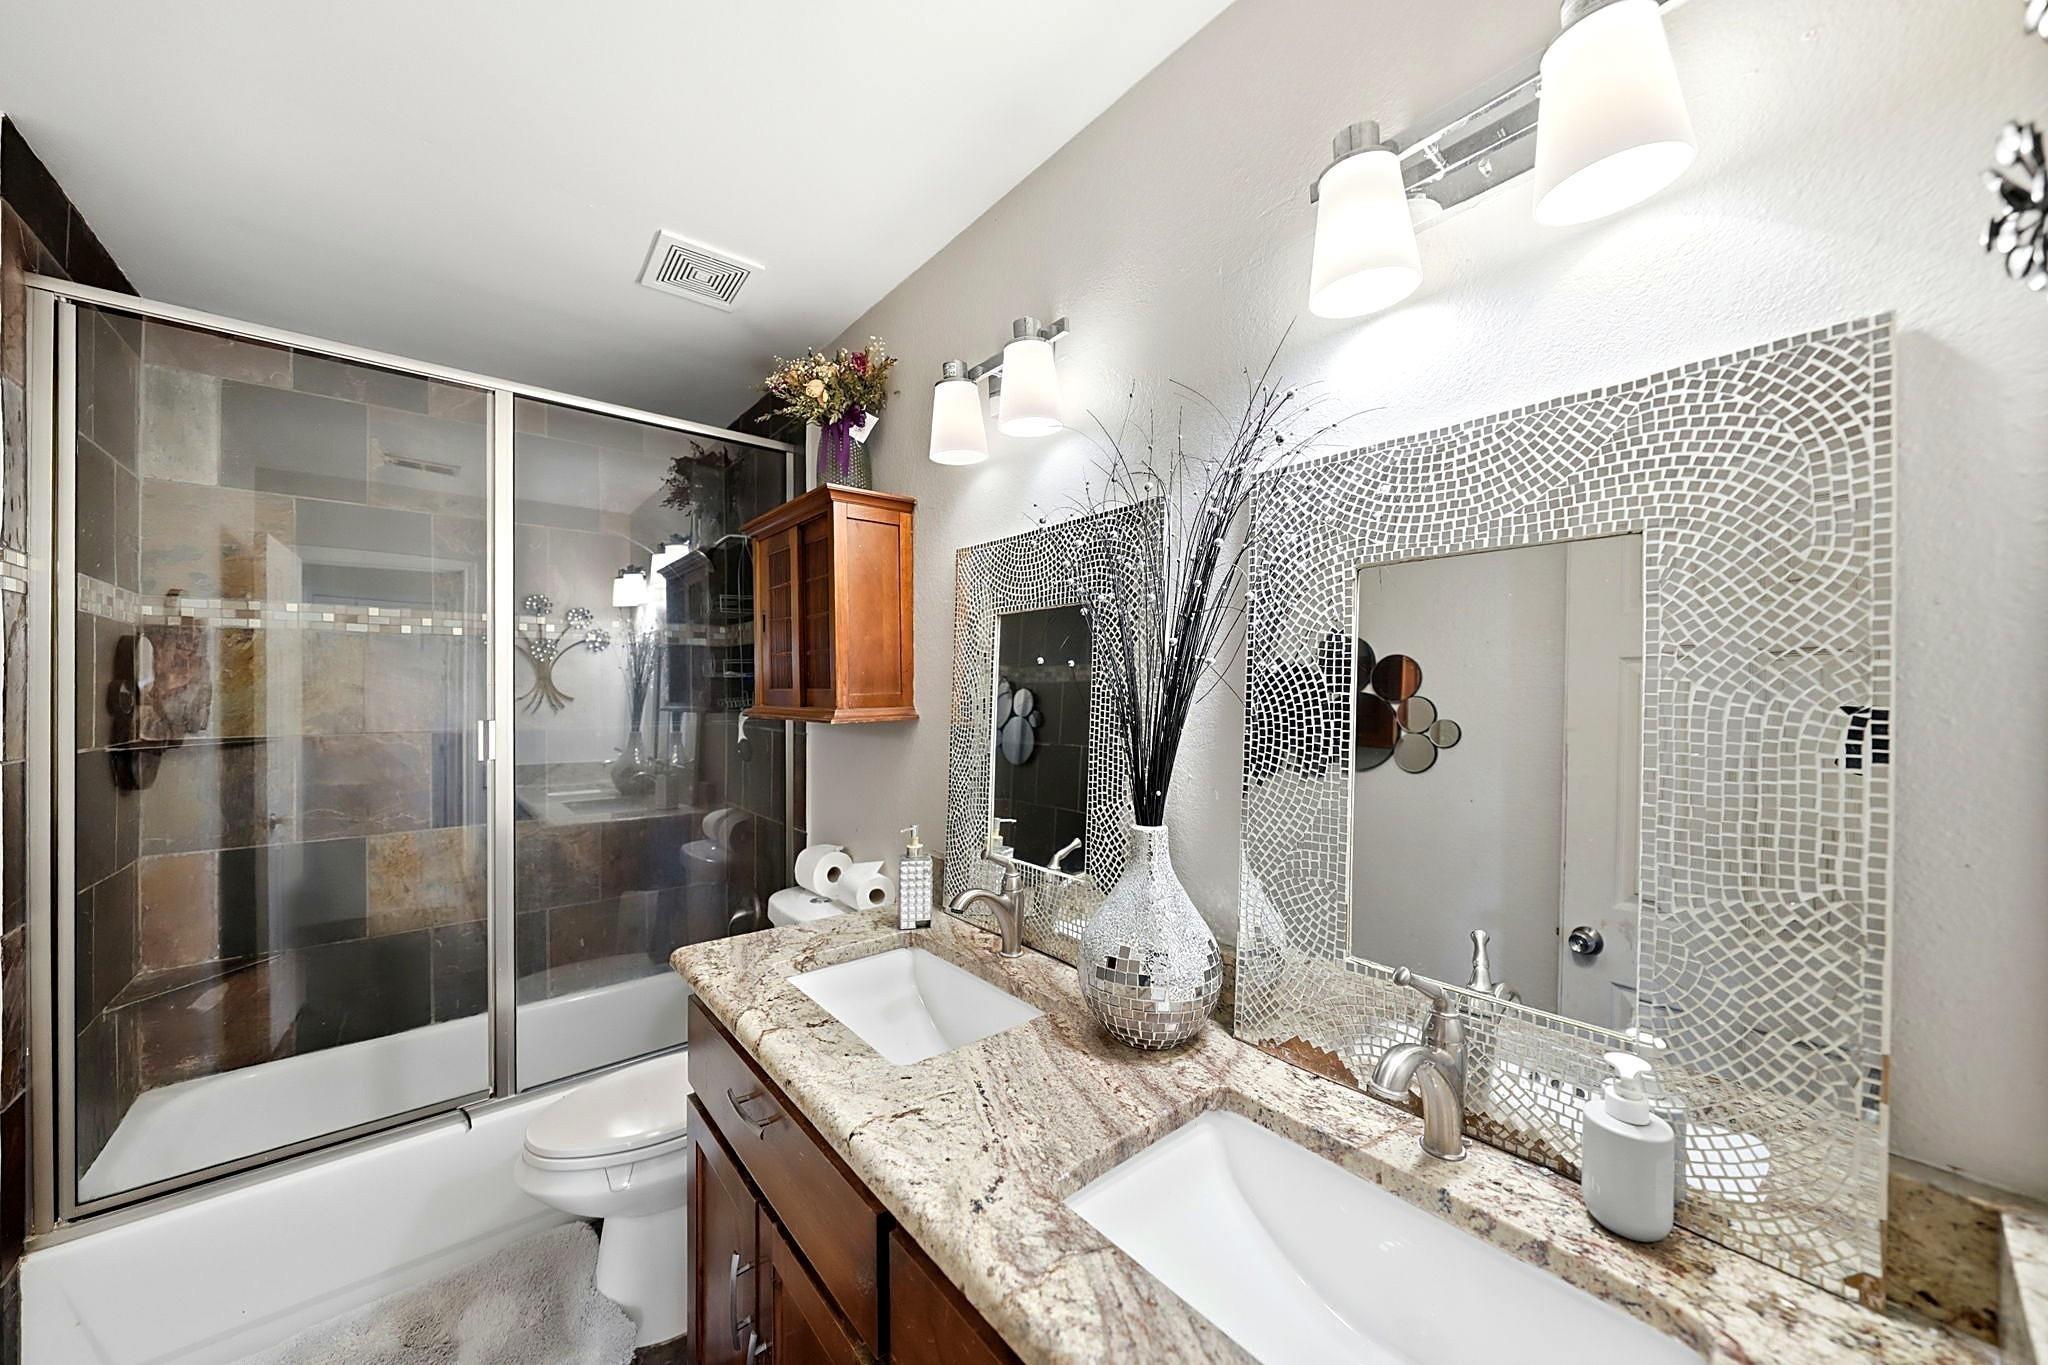
Don't miss this refined lifestyle opportunity in one of Kellers most desirable enclaves. Nestled in the heart of Keller and zoned Keller Independent School District. nnPositioned on a private, single-entry street of only 40 residences, this exceptional Lionsgate home offers rare privacy paired with timeless architectural elegance and significant modern improvements.nnGorgeous hand-scraped hardwood floors, inviting architectural details, and a beautifully designed private outdoor living area define the residence. Soaring ceilings create dramatic spaciousness, while refined elements, graceful archways, curated art niches, crown moulding, custom window seats, and built-in desks in secondary bedrooms add both charm and functionality. A mud room and wine bar elevate everyday living.nnThe sizable family room with fresh paint flows seamlessly into the kitchen, outdoors with home office nearby, offering flexibility for executive work or quiet retreat. Plus, a formal dining room for entertaining.nnThe granite island kitchen is designed for both culinary excellence and gathering - featuring custom cabinetry, a walk-in pantry, stainless steel appliances, and a gas cooktop for the discerning chef. Dishwasher is like new! nnThe primary suite, privately situated on the main level, designed for comfort and serenity. Upstairs, an octagonal ceiling treatment accents the secondary living area, adding architectural distinction and visual interest.nnOutdoor living is equally compelling. The cove
Interior Details
2673
4
2
Has Heating:
Yes
Heating Type:
Central
Has Cooling:
Yes
Cooling Type:
Central
Has Fuel:
No
Fuel Type:
N/A
Has Basement:
No
Basement Type:
N/A
Has Flooring:
No
Flooring Type:
N/A
Has Fireplace:
Yes
Fireplace Type:
N/A
Property Details
5819
No
No
Type:
N/A
Location:
N/A
Status:
N/A
Number of Spaces:
N/A
No
No
No
No
Yes
No
No
Construction Details
N/A
N/A
N/A
N/A
N/A
Tax History
Year
Amount
Land
Improvement
Percent Change
Assessment
2020
$8,895
$0
$0
--%
$374,036
2019
$8,149
$60,000
$280,033
--%
$340,033
2018
$7,859
$60,000
$252,145
--%
$312,145
2017
$7,956
$60,000
$251,289
--%
$311,289
2016
$7,353
$35,000
$250,384
--%
$285,384
2013
$5,729
$35,000
$224,700
--%
$259,700
2013
$5,729
$35,000
$183,400
--%
$218,400
2012
$6,318
$35,000
$179,100
--%
$214,100

Average Home Price in 76248
Nearby Properties
Zip Code
Price
Bed
Bath
Sqft
Lot
Sold Date
$515,000
$515,000
3 Beds
2 Baths
2,895 Sqft
8,812 Lot (sqft)
Sold 10/26/2026