Member Features
Find Real Estate Bargain!
Full foreclosure details
Home value, equity and ownership info
Find homes priced below market
Get full access with a FREE Account
Already a member?
$999,000
Listing Price4beds
2.5baths
2,034sqft
14,508sqft lot
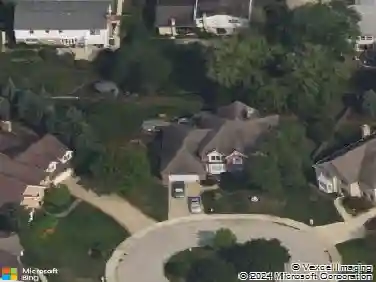
1441 Sequoia Trl, Glenview, IL 60025
Member Features
Find Real Estate Bargain!
Full foreclosure details
Home value, equity and ownership info
Find homes priced below market
Get full access with a FREE Account
Already a member?
For Sale
Home type
Price / sqft
Year built
Home Details
Welcome to 1441 Sequoia Trail, a stunning, updated home ideally located in sought-after Tall Trees. The moment you step through the front door you'll be captivated by the generous open floor plan and rich hardwood floors throughout. The 24'x16' living room with a vaulted ceiling is anchored by a cozy fireplace and flows effortlessly into the dining room and updated kitchen - an ideal layout for entertaining and everyday living alike. Step out to the finished patio off the kitchen and dining area, where oversized windows frame views of the private, tree-lined 1/3-acre yard. Upstairs, the spacious master suite is a true retreat, featuring vaulted ceiling, a walkout balcony overlooking the yard, gleaming new hardwood floors, extra-large closets, and a beautifully updated full bath. Two additional large bedrooms complete the second floor, each with new hardwood floors and ample closet space. These rooms share an updated bath with double sinks, a large shower, and a relaxing spa tub. The lower level offers even more room to live and grow and includes a warm and inviting 23'x16' family room with hardwood floors and sliding doors that open to the patio and sprawling backyard, a 4th bedroom, a new full bath, a spacious mud room, and direct access to the attached 2.5-car garage. And just when you think it can't get any better, head down to the basement where a huge 31'x28' recreation room awaits, along with a fifth bedroom or home office, and a convenient laundry room. With space like
Interior Details
2034
4
2.5
Has Heating:
Yes
Heating Type:
Yes
Has Cooling:
Yes
Cooling Type:
Central
Has Fuel:
No
Fuel Type:
N/A
Has Basement:
No
Basement Type:
Finished
Has Flooring:
No
Flooring Type:
N/A
Has Fireplace:
Yes
Fireplace Type:
N/A
Property Details
14508
No
No
Type:
Garage, Attached
Location:
N/A
Status:
N/A
Number of Spaces:
2
N/A
N/A
N/A
N/A
N/A
N/A
N/A
Construction Details
Split Level
Frame/masonry
N/A
N/A
Asphalt
Tax History
Year
Amount
Land
Improvement
Percent Change
Assessment
2018
$12,513
$14,508
$43,338
--%
$57,846
2017
$12,193
$14,508
$43,338
--%
$57,846
2016
$11,707
$14,508
$43,338
--%
$57,846
2015
$10,373
$11,606
$34,578
--%
$46,184
2014
$11,122
$11,606
$38,539
--%
$50,145
2012
$9,841
$13,057
$36,750
--%
$49,807
2011
$9,489
$13,057
$36,750
--%
$49,807

Average Home Price in 60025
Nearby Properties
Zip Code
Price
Bed
Bath
Sqft
Lot
Sold Date
$1,050,000
$1,050,000
4 Beds
3 Baths
2,117 Sqft
13,140 Lot (sqft)
Sold 10/20/2026
$1,233,202
$1,233,202
4 Beds
1.5 Baths
1,763 Sqft
11,550 Lot (sqft)
Sold 10/07/2026
$833,720
$833,720
4 Beds
2.5 Baths
2,016 Sqft
14,300 Lot (sqft)
Sold 05/22/2026
$755,047
$755,047
4 Beds
1.5 Baths
1,841 Sqft
12,000 Lot (sqft)
Sold 10/13/2026
$999,000
$999,000
4 Beds
2.5 Baths
2,034 Sqft
14,508 Lot (sqft)
Sold 10/18/2026