Member Features
Find Real Estate Bargain!
Full foreclosure details
Home value, equity and ownership info
Find homes priced below market
Get full access with a FREE Account
Already a member?
$352,838
Listing Price3beds
3baths
1,930sqft
464,024sqft lot
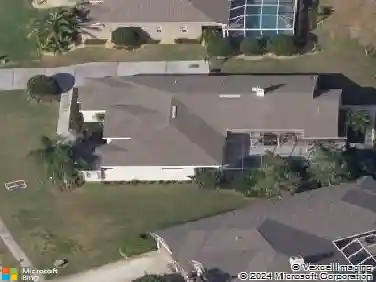
2659 Sequoia Ter, Palm Harbor, FL 34683
Member Features
Find Real Estate Bargain!
Full foreclosure details
Home value, equity and ownership info
Find homes priced below market
Get full access with a FREE Account
Already a member?
For Sale
Off Market
Home type
Price / sqft
Year built
Home Details
Under contract-accepting backup offers. Experience the best of Laurel Oaks at Country Woods in this beautifully maintained 3-bedroom, 2.5-bath condo offering more than 1,900 sq. ft. of living space and the convenience of an attached garage. Step inside to find vinyl plank flooring throughout the lower level and an updated eat-in kitchen featuring crisp bright cabinetry, granite counters, and stainless steel appliances. The open living and family rooms are joined by a cozy double-sided fireplace, creating a warm and inviting atmosphere. Upstairs, enjoy a private screened balcony off one of the guest bedrooms with tranquil views of the lush common area, while the sunroom provides the perfect spot to read, relax, or enjoy your morning coffee.nnCommunity amenities include cable, water, trash service, security alarm, pool, and tennis courts - all covered by the monthly condo fee. Conveniently located near ALT US-19, shopping, dining, and just a short drive to the Gulf beaches. Flood zone X and no age restrictions. Pets welcome (verify restrictions with HOA). Discover the perfect blend of comfort and convenience at Laurel Oaks - schedule your visit today!
Interior Details
1930
3
3
Has Heating:
Yes
Heating Type:
Yes
Has Cooling:
Yes
Cooling Type:
N/A
Has Fuel:
No
Fuel Type:
N/A
Has Basement:
No
Basement Type:
N/A
Has Flooring:
No
Flooring Type:
N/A
Has Fireplace:
Yes
Fireplace Type:
N/A
Property Details
464024
No
No
Type:
Garage, Attached
Location:
N/A
Status:
N/A
Number of Spaces:
1
No
Yes
No
No
No
No
No
Construction Details
Condo/apartment
Wood
N/A
N/A
N/A
Tax History
Year
Amount
Land
Improvement
Percent Change
Assessment
2020
$4,430
$0
$236,080
--%
$236,080
2019
$1,822
$0
$0
--%
$138,035
2018
$1,790
$0
$0
--%
$135,461
2017
$1,768
$0
$0
--%
$132,675
2016
$1,748
$0
$0
--%
$129,946
2014
$1,733
$0
$0
--%
$128,019
2013
$1,719
$0
$0
--%
$126,127
2012
$2,443
$0
$0
--%
$124,019

Average Home Price in 34683
Nearby Properties
Zip Code
Price
Bed
Bath
Sqft
Lot
Sold Date
$385,000
3 Beds
3 Baths
1,838 Sqft
464,024 Lot (sqft)
Sold 10/17/2026
$342,056
3 Beds
3 Baths
1,930 Sqft
464,024 Lot (sqft)
Sold 10/18/2026
$352,838
3 Beds
3 Baths
1,930 Sqft
464,024 Lot (sqft)
Sold 10/18/2026
$340,975
3 Beds
3 Baths
1,930 Sqft
464,024 Lot (sqft)
Sold 10/18/2026
$331,880
3 Beds
3 Baths
1,838 Sqft
464,024 Lot (sqft)
Sold 10/13/2026
$341,789
3 Beds
2 Baths
1,930 Sqft
464,024 Lot (sqft)
Sold 10/13/2026