Member Features
Find Real Estate Bargain!
Full foreclosure details
Home value, equity and ownership info
Find homes priced below market
Get full access with a FREE Account
Already a member?
$303,817
Listing Price3beds
2.5baths
1,434sqft
4,356sqft lot
429 Sequoia Dr, Smyrna, DE 19977
Member Features
Find Real Estate Bargain!
Full foreclosure details
Home value, equity and ownership info
Find homes priced below market
Get full access with a FREE Account
Already a member?
For Sale
Off Market
Home type
Price / sqft
Year built
Home Details
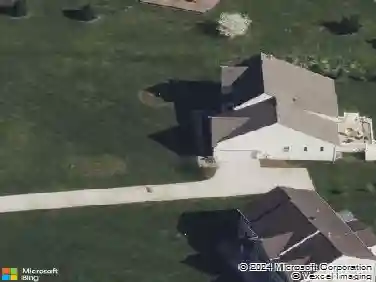
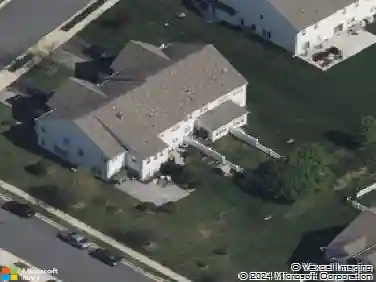
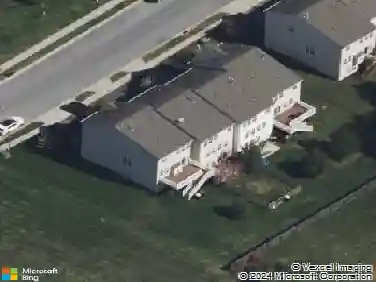
Discover Woodland Manor in the heart of Smyrna! This versatile end-unit townhome boasts a finished walkout basement that blends comfort and functionality. Thoughtfully designed across staggered levels, this layout offers natural separation between living and sleeping spaces while maintaining an easy flow perfect for todays lifestyle. Step inside to a bright and welcoming main level featuring a kitchen filled with natural light, leading to a deck overlooking a backyard oasis. Recent upgrades include water heater, kitchen island, fresh paint, and more! The primary suite serves as a quiet sanctuary accompanied by two bedrooms. Don't miss the finished flexible space downstairs that can be a cozy secondary family room or home office. Conveniently located just minutes from shopping, dining, and major commuter routes, this home is a rare find in Smyrnas thriving market-dont miss the opportunity to make it your own.
Interior Details
1434
3
2.5
Has Heating:
Yes
Heating Type:
Central
Has Cooling:
Yes
Cooling Type:
N/A
Has Fuel:
No
Fuel Type:
N/A
Has Basement:
No
Basement Type:
Finished
Has Flooring:
No
Flooring Type:
N/A
Has Fireplace:
Yes
Fireplace Type:
N/A
Property Details
4356
No
No
Type:
N/A
Location:
N/A
Status:
N/A
Number of Spaces:
N/A
No
No
No
No
Yes
No
No
Construction Details
Other
Aluminum/vinyl
N/A
N/A
N/A
Tax History
Year
Amount
Land
Improvement
Percent Change
Assessment
2020
$978
$9,700
$35,400
--%
$45,100
2019
$987
$9,700
$35,400
--%
$45,100
2018
$988
$9,700
$35,400
--%
$45,100
2017
$984
$9,700
$35,400
--%
$45,100
2016
$999
$9,700
$35,400
--%
$45,100
2014
$938
$9,700
$35,400
--%
$45,100
2013
$835
$9,700
$35,400
--%
$45,100
2012
$809
$9,700
$35,400
--%
$45,100

Average Home Price in 19977
Nearby Properties
Zip Code
Price
Bed
Bath
Sqft
Lot
Sold Date
$250,225
$250,225
3 Beds
1.5 Baths
1,560 Sqft
7,841 Lot (sqft)
Sold 06/26/2026
$312,449
$312,449
4 Beds
2.5 Baths
1,420 Sqft
2,614 Lot (sqft)
Sold 05/19/2026
$296,597
$296,597
3 Beds
2.5 Baths
1,440 Sqft
2,614 Lot (sqft)
Sold 10/13/2026
$303,817
$303,817
3 Beds
2.5 Baths
1,434 Sqft
4,356 Lot (sqft)
Sold 10/13/2026
$279,904
$279,904
3 Beds
2.5 Baths
1,408 Sqft
2,614 Lot (sqft)
Sold 10/13/2026
$284,682
$284,682
3 Beds
3.5 Baths
1,408 Sqft
4,792 Lot (sqft)
Sold 10/18/2026
$278,204
$278,204
3 Beds
2.5 Baths
1,452 Sqft
2,614 Lot (sqft)
Sold 10/18/2026
$304,900
$304,900
3 Beds
2.5 Baths
1,431 Sqft
2,614 Lot (sqft)
Sold 10/13/2026
$315,000
$315,000
3 Beds
3 Baths
1,420 Sqft
2,614 Lot (sqft)
Sold 10/13/2026