
Member Features
Find Real Estate Bargain!
Full foreclosure details
Home value, equity and ownership info
Find homes priced below market
Get full access with a FREE Account
Already a member?
$799,900
Listing Price4beds
3.5baths
5,438sqft
132,553sqft lot
120 Sentinel Ridge Ln, Stafford, VA 22554
Member Features
Find Real Estate Bargain!
Full foreclosure details
Home value, equity and ownership info
Find homes priced below market
Get full access with a FREE Account
Already a member?
For Sale
New Listing
Off Market
Home type
Price / sqft
Year built
Home Details
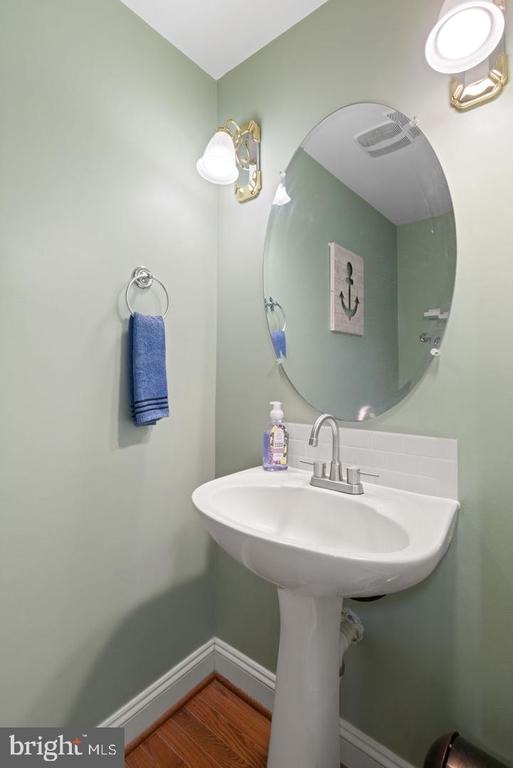
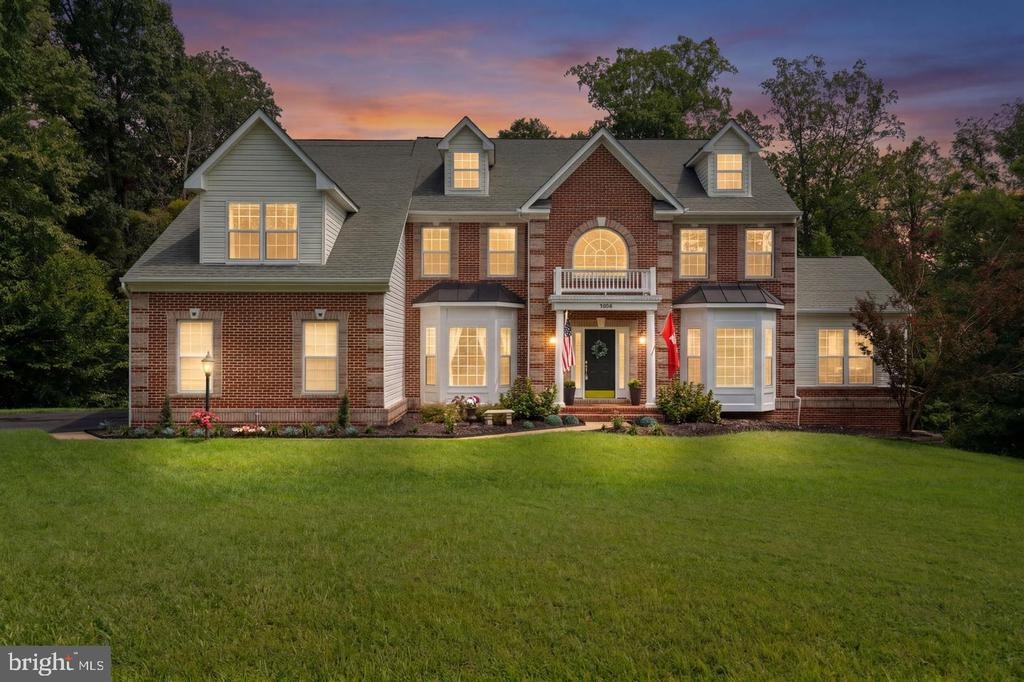
Welcome to 120 Sentinel Ridge Lane, a spacious six-bedroom home offering three finished levels, an exceptionally versatile floor plan and beautiful architectural details throughout. Bay windows, crown molding and wainscoting add character to the home, beginning with the impressive two-story foyer, flanked by a formal living room on one side and a private office with French doors on the other. The formal living room flows into the dining room and sunroom, while the large kitchen offers abundant cabinetry and workspace and opens to a casual breakfast area overlooking the sunken family room with fireplace. The sunroom features its own private balcony, while the family room steps directly onto the expansive deck. Both outdoor spaces feature low-maintenance composite decking, providing plenty of room to relax, dine and entertain without the upkeep of traditional wood decking. A half bath completes the main level.nUpstairs are four generously sized bedrooms and three full baths, plus a flex room! The expansive primary suite features a vaulted ceiling, three closets and a light-filled additional sitting area tucked beside the windows, plus a separate adjoining room that can easily serve as a nursery, private office, dressing room, exercise space or study. The primary bath features dual vanities, a soaking tub and separate shower. Two additional bedrooms share a Jack-and-Jill bath, and the 4th bedroom uses the full hall bathroom, completing an upper level designed with both privacy a
Interior Details
5438
4
3.5
Has Heating:
Yes
Heating Type:
Forced Air With Air Conditioning
Has Cooling:
Yes
Cooling Type:
Central
Has Fuel:
Yes
Fuel Type:
Gas
Has Basement:
No
Basement Type:
Partial
Has Flooring:
No
Flooring Type:
Carpet
Has Fireplace:
Yes
Fireplace Type:
N/A
Property Details
132553
No
No
Type:
Garage, Attached
Location:
N/A
Status:
N/A
Number of Spaces:
2
No
No
No
No
Yes
No
No
Construction Details
Traditional/old
Aluminum/vinyl
N/A
Gable
Composition Shingle
Tax History
Year
Amount
Land
Improvement
Percent Change
Assessment
2020
$5,373
$120,000
$434,000
--%
$554,000
2019
$5,078
$120,000
$382,800
--%
$502,800
2018
$4,977
$120,000
$382,800
--%
$502,800
2017
$4,895
$120,000
$374,500
--%
$494,500
2016
$4,895
$120,000
$374,500
--%
$494,500
2013
$4,683
$120,000
$366,600
--%
$486,600
2011
$4,589
$110,000
$307,200
--%
$417,200

Average Home Price in 22554
Nearby Properties
Zip Code
Price
Bed
Bath
Sqft
Lot
Sold Date
$704,156
4 Beds
4.5 Baths
4,848 Sqft
216,362 Lot (sqft)
Sold 07/28/2026
$875,000
5 Beds
5 Baths
4,723 Sqft
178,073 Lot (sqft)
Sold 09/29/2026
$899,900
5 Beds
4 Baths
6,006 Sqft
174,544 Lot (sqft)
Sold 10/05/2026
$799,900
4 Beds
3.5 Baths
5,438 Sqft
132,553 Lot (sqft)
Sold 10/06/2026
$895,271
6 Beds
4.5 Baths
4,946 Sqft
143,355 Lot (sqft)
Sold 10/06/2026
$749,000
4 Beds
4 Baths
5,191 Sqft
67,213 Lot (sqft)
Sold 09/29/2026





