Member Features
Find Real Estate Bargain!
Full foreclosure details
Home value, equity and ownership info
Find homes priced below market
Get full access with a FREE Account
Already a member?
$494,060
Listing Price3beds
2baths
1,720sqft
15,246sqft lot
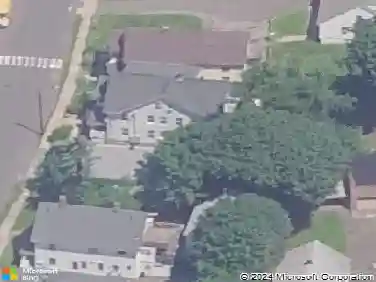
71 Sentinel Hill Rd, Derby, CT 06418
Member Features
Find Real Estate Bargain!
Full foreclosure details
Home value, equity and ownership info
Find homes priced below market
Get full access with a FREE Account
Already a member?
For Sale
Home type
Price / sqft
Year built
Home Details
Welcome to 71 Sentinel Drive, a beautifully maintained and thoughtfully designed home offering space, light, and versatility in Hilltop, a desirable Derby neighborhood. A charming front porch invites you in, while a private back deck provides the perfect setting for entertaining outdoors. The main living areas feature an open and functional layout filled with natural light from skylights and plenty of windows, highlighted by a crystal window in the dining room. The eat-in kitchen flows seamlessly into the dining and living room, which has a gas fireplace, creating an ideal setting for everyday living and gatherings. Just a few steps down, the family room offers flexible space perfect for a home office, guest area, or extended living needs, with direct access to the two-car garage. From the garage, you can access the finished basement, which includes two additional rooms that can be used as bedrooms, a full bathroom, a laundry room, and extra storage. The upper level offers three well-proportioned bedrooms and two full bathrooms. The primary bedroom has a private ensuite bathroom and skylights, providing comfort, privacy, and abundant natural light. The home is equipped with a multi-zone heating system, allowing separate thermostat control on each floor, including the basement. The roof was replaced in recent years, approximately 4/5 years old. Please, no drive-bys on the property without an appointment.
Interior Details
1720
3
2
Has Heating:
Yes
Heating Type:
Hot Water
Has Cooling:
Yes
Cooling Type:
N/A
Has Fuel:
Yes
Fuel Type:
Gas
Has Basement:
No
Basement Type:
Full
Has Flooring:
No
Flooring Type:
N/A
Has Fireplace:
Yes
Fireplace Type:
N/A
Property Details
15246
No
Yes
Type:
Garage, Attached
Location:
N/A
Status:
N/A
Number of Spaces:
0
N/A
N/A
N/A
N/A
N/A
N/A
N/A
Construction Details
Split Level
Aluminum/vinyl
N/A
N/A
N/A
Tax History
Year
Amount
Land
Improvement
Percent Change
Assessment
2020
$7,404
$56,280
$112,490
--%
$168,770
2019
$7,066
$56,280
$112,490
--%
$168,770
2018
$6,644
$56,280
$112,490
--%
$168,770
2017
$6,644
$56,280
$112,490
--%
$168,770
2016
$6,644
$56,280
$112,490
--%
$168,770
2014
$6,772
$68,530
$120,960
--%
$189,490
2011
$6,697
$68,530
$120,960
--%
$189,490

Average Home Price in 06418
Nearby Properties
Zip Code
Price
Bed
Bath
Sqft
Lot
Sold Date
$599,900
$599,900
3 Beds
2 Baths
1,809 Sqft
34,848 Lot (sqft)
Sold 10/13/2026
$547,529
3 Beds
2 Baths
1,680 Sqft
25,700 Lot (sqft)
Sold 10/13/2026
$494,060
3 Beds
2 Baths
1,720 Sqft
15,246 Lot (sqft)
Sold 10/13/2026