
Member Features
Find Real Estate Bargain!
Full foreclosure details
Home value, equity and ownership info
Find homes priced below market
Get full access with a FREE Account
Already a member?
$675,000
Listing Price5beds
4baths
2,981sqft
9,923sqft lot
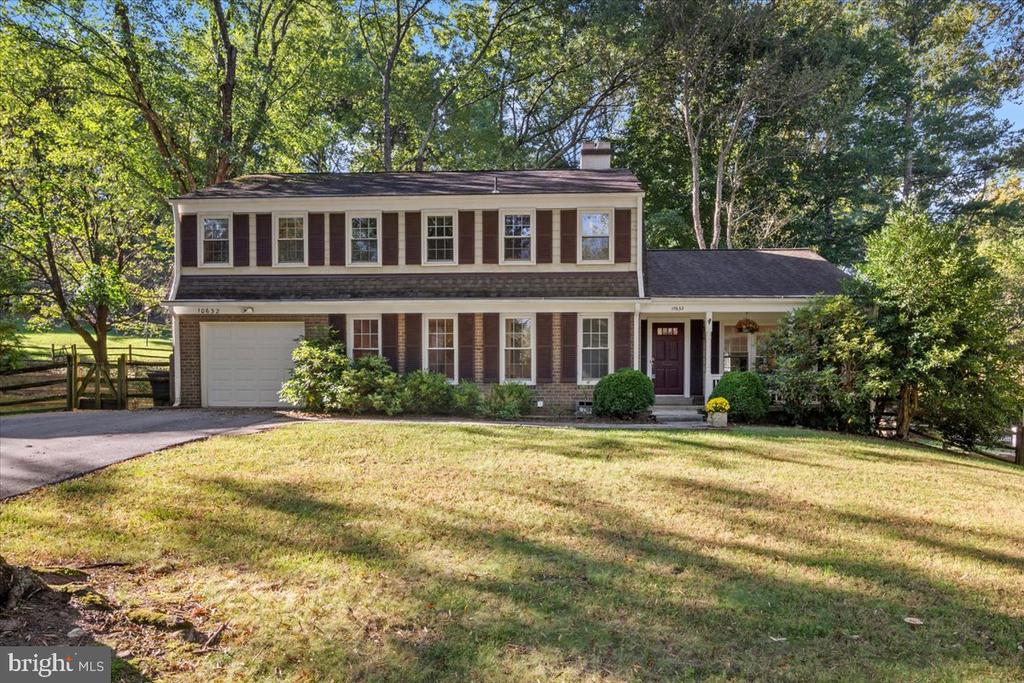
10632 Seneca Spring Way, Montgomery Village, MD 20886
Member Features
Find Real Estate Bargain!
Full foreclosure details
Home value, equity and ownership info
Find homes priced below market
Get full access with a FREE Account
Already a member?
For Sale
Off Market
Home type
Price / sqft
Year built
Home Details
Welcome to 10632 Seneca Spring Way, a beautifully updated home nestled in a tranquil setting on a quiet dead-end street, surrounded by mature trees. This freshly-painted residence offers four generously sized bedrooms on the upper level, a recently renovated kitchen designed for modern living, and spacious areas perfect for both everyday life and entertaining. Upon entry, you are greeted by a welcoming foyer with easy access to the formal dining room on the left and a bright, open living room on the right. For added convenience, the attached garage opens into a thoughtfully designed mudroom complete with laundry facilities, perfect for managing daily comings and goings. The remodeled kitchen, adjacent to the mudroom, features sleek quartz countertops, ample shaker-style cabinetry, stainless steel appliances, and a large island with bar seating. The kitchens open concept seamlessly connects to the family room, making it the heart of the home. A glass door in the family room provides easy access to the back patio, ideal for indoor/outdoor entertaining. Upstairs, the primary suite is a true retreat, offering an en-suite bath, a dressing room, and three closets for optimal storage and organization. Three additional bedrooms, one of which includes two walk-in closets, and a well-appointed hall bath complete the upper level. The finished lower level offers versatile living space, featuring a large recreation room that was once a legal 5th bedroom, along with a full bath with both a
Interior Details
2981
5
4
Has Heating:
Yes
Heating Type:
Yes
Has Cooling:
Yes
Cooling Type:
Central
Has Fuel:
No
Fuel Type:
N/A
Has Basement:
No
Basement Type:
Finished
Has Flooring:
No
Flooring Type:
N/A
Has Fireplace:
Yes
Fireplace Type:
N/A
Property Details
9923
No
Yes
Type:
Garage, Attached
Location:
N/A
Status:
N/A
Number of Spaces:
1
No
No
No
No
Yes
No
No
Construction Details
Bi-level
Combination
N/A
N/A
Composition Shingle
Tax History
Year
Amount
Land
Improvement
Percent Change
Assessment
2021
$4,135
$194,000
$213,600
--%
$407,600
2020
$4,120
$194,000
$213,600
--%
$407,600
2019
$4,120
$194,000
$213,600
--%
$407,600
2018
$4,465
$194,000
$237,000
--%
$431,000
2017
$4,260
$0
$0
--%
$404,467
2015
$3,545
$158,300
$193,100
--%
$351,400
2014
$3,591
$0
$0
--%
$351,400
2012
$3,532
$0
$0
--%
$351,400

Average Home Price in 20886
Nearby Properties
Zip Code
Price
Bed
Bath
Sqft
Lot
Sold Date
$690,000
-- Beds
2.5 Baths
3,080 Sqft
8,974 Lot (sqft)
Sold 10/05/2026
$585,310
-- Beds
2.5 Baths
3,021 Sqft
9,873 Lot (sqft)
Sold 10/05/2026
$699,999
-- Beds
2.5 Baths
2,658 Sqft
28,578 Lot (sqft)
Sold 10/05/2026
$675,000
5 Beds
4 Baths
2,981 Sqft
9,923 Lot (sqft)
Sold 09/29/2026
$699,850
5 Beds
4 Baths
2,621 Sqft
9,668 Lot (sqft)
Sold 09/29/2026




