Member Features
Find Real Estate Bargain!
Full foreclosure details
Home value, equity and ownership info
Find homes priced below market
Get full access with a FREE Account
Already a member?
$1,799,000
Listing Price5beds
5baths
2,745sqft
11,120sqft lot
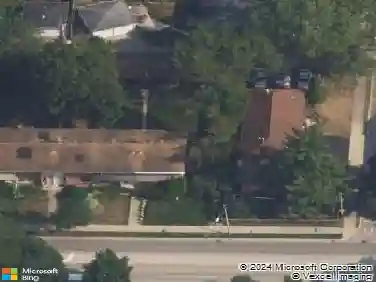
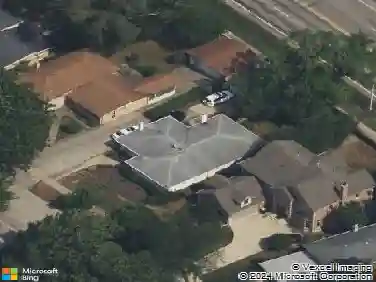
1054 Seneca Rd, Wilmette, IL 60091
Member Features
Find Real Estate Bargain!
Full foreclosure details
Home value, equity and ownership info
Find homes priced below market
Get full access with a FREE Account
Already a member?
For Sale
Off Market
Home type
Price / sqft
Year built
Home Details
This modern colonial home has been expanded and beautifully updated. Its location in the heart of Indian Hill is within walking distance to all Wilmette schools through 8th grade and Thornwood Park. The attractive KITCHEN has granite counters, tile backsplash, a breakfast bar, and hardwood maple cabinets with slide out drawers. High-quality stainless-steel appliances include a Jenn Air refrigerator, 48-inch Viking cooktop, a new GE Profile double oven (2024), Miele dishwasher, and GE Profile microwave. The kitchen is fully open to the big breakfast room and family room. The bright spacious FAMILY ROOM addition features built-in bookcases and cabinets, crown molding, recessed lighting, and a gas logs fireplace with a wood mantel and marble tile hearth and surround. The large formal LIVING ROOM has crown molding, arched doorway, recessed lighting, and a wood burning fireplace with a wood mantel. Home has an elegant DINING ROOM with a chair rail, arched doorway and crown molding. There is a MUDROOM off the attached garage that has 4 closets, 3 of which have cubbies inside. FIRST FLOOR has a big entry foyer and a powder room with a pedestal sink and marble tile floor. The PRIMARY BEDROOM features a large beautifully renovated bath with a big double bowl granite topped vanity, walk-in shower with overhead and hand sprays, BainUlta bubbler soaking tub, skylight, marble tile floors and shower walls. Next to the primary bath is a coffee bar area with a drink refrigerator, granite cou
Interior Details
2745
5
5
Has Heating:
Yes
Heating Type:
Yes
Has Cooling:
Yes
Cooling Type:
Central
Has Fuel:
No
Fuel Type:
N/A
Has Basement:
No
Basement Type:
Finished
Has Flooring:
No
Flooring Type:
N/A
Has Fireplace:
Yes
Fireplace Type:
N/A
Property Details
11120
Yes
No
Type:
Garage, Attached
Location:
N/A
Status:
N/A
Number of Spaces:
2
N/A
N/A
N/A
N/A
N/A
N/A
N/A
Construction Details
Multi-level
Brick/stone (brick And/or Stone)
N/A
N/A
Asphalt
Tax History
Year
Amount
Land
Improvement
Percent Change
Assessment
2018
$20,879
$16,124
$75,075
--%
$91,199
2017
$21,116
$16,124
$78,537
--%
$94,661
2016
$20,032
$16,124
$78,537
--%
$94,661
2015
$21,465
$13,344
$75,748
--%
$89,092
2014
$21,137
$13,344
$75,748
--%
$89,092
2012
$18,569
$16,124
$72,029
--%
$88,153
2011
$17,764
$16,124
$72,029
--%
$88,153

Average Home Price in 60091
Nearby Properties
Zip Code
Price
Bed
Bath
Sqft
Lot
Sold Date
$1,905,000
$1,905,000
4 Beds
2.5 Baths
2,743 Sqft
15,029 Lot (sqft)
Sold 10/10/2026
$1,171,964
$1,171,964
4 Beds
2.5 Baths
2,547 Sqft
8,750 Lot (sqft)
Sold 10/07/2026
$1,518,403
$1,518,403
4 Beds
3.5 Baths
2,479 Sqft
6,100 Lot (sqft)
Sold 09/10/2026
$1,223,122
$1,223,122
5 Beds
2.5 Baths
2,834 Sqft
8,480 Lot (sqft)
Sold 06/11/2026
$1,599,048
$1,599,048
4 Beds
2.5 Baths
2,972 Sqft
12,000 Lot (sqft)
Sold 06/04/2026
$995,000
4 Beds
2.5 Baths
2,410 Sqft
6,100 Lot (sqft)
Sold 07/28/2026
$1,150,000
$1,150,000
4 Beds
3 Baths
2,529 Sqft
7,529 Lot (sqft)
Sold 10/13/2026
$1,836,892
$1,836,892
5 Beds
3 Baths
3,152 Sqft
20,865 Lot (sqft)
Sold 10/26/2026
$--
2 Beds
1.5 Baths
2,488 Sqft
26,640 Lot (sqft)
Sold 10/26/2026