Member Features
Find Real Estate Bargain!
Full foreclosure details
Home value, equity and ownership info
Find homes priced below market
Get full access with a FREE Account
Already a member?
$1,249,000
Listing Price4beds
4.5baths
4,756sqft
17,424sqft lot
667 Seneca Rd, Rochester, NY 14622
Member Features
Find Real Estate Bargain!
Full foreclosure details
Home value, equity and ownership info
Find homes priced below market
Get full access with a FREE Account
Already a member?
For Sale
Off Market
Home type
Price / sqft
Year built
Home Details
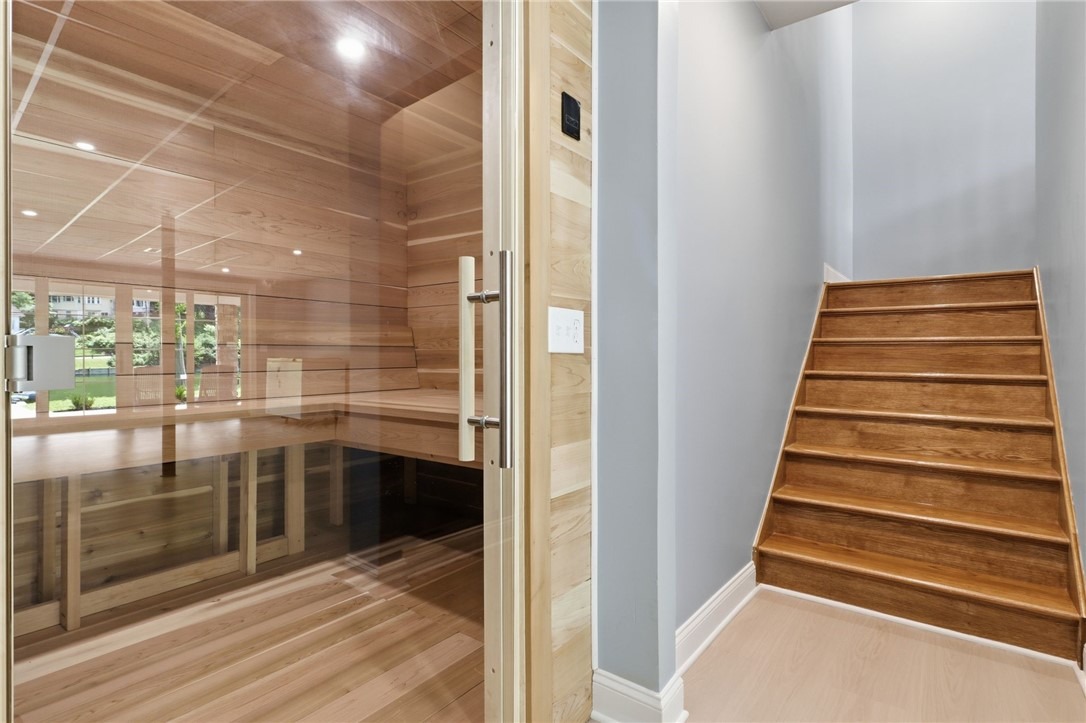
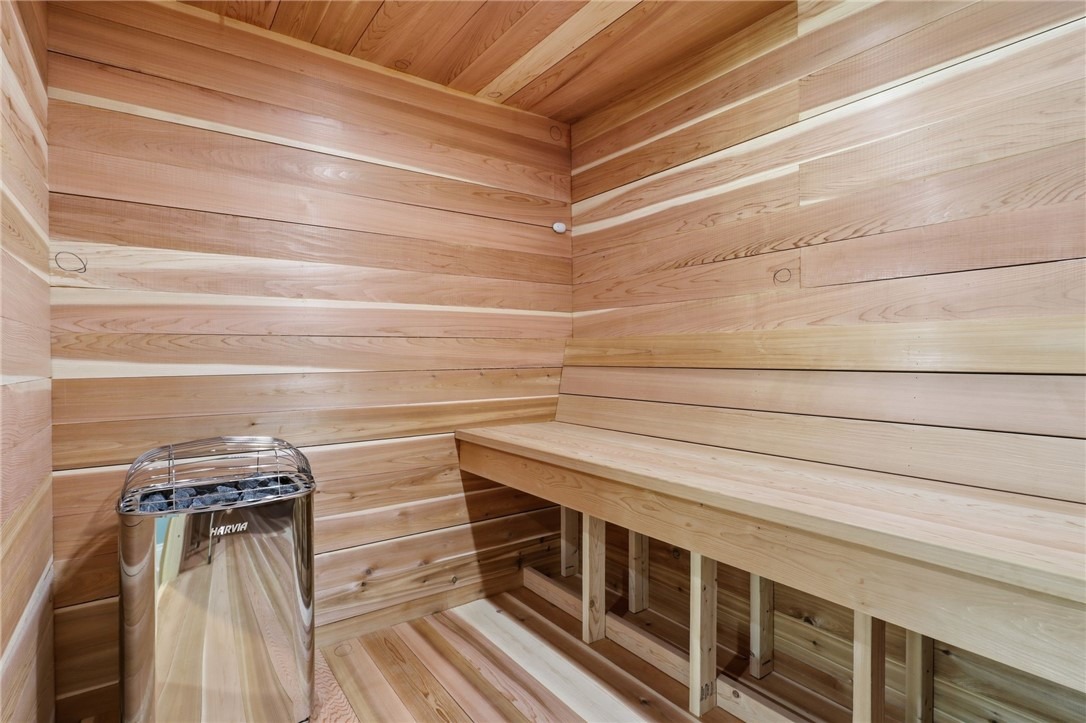
Welcome to 667 Seneca Road, a beautiful 2024-built waterfront home on Irondequoit Bay offering 4,756 square feet of thoughtfully finished living space, elevated design, and direct access to the water. From the stone-accented exterior and expansive driveway to the two-story foyer with a statement chandelier, the home makes an impressive first impression. Inside, the main level is bright, open, and designed to bring the bay into everyday living. The living room features soaring two-story ceilings, oversized windows, and sliding glass doors that lead directly to the deck, creating an effortless connection between the interior and the waterfront setting. The eat-in kitchen is beautifully appointed with rich cabinetry, a large island with seating, stainless steel appliances, a statement range hood, textured backsplash, and abundant storage. A formal dining room offers a polished space to gather, while a half bathroom, laundry room, and first-floor primary suite add everyday comfort and convenience. The primary suite feels like its own retreat, complete with beautiful bay views, a walk-in closet, and a private bathroom. Upstairs, three additional bedrooms provide generous accommodations, including one with its own ensuite bathroom and two connected by a Jack and Jill bathroom. A spacious bonus room adds valuable flexibility for a home office, media room, fitness area, lounge, or additional recreation space. The finished walkout lower level expands the home even further with an addi
Interior Details
4756
4
4.5
Has Heating:
Yes
Heating Type:
Central
Has Cooling:
Yes
Cooling Type:
Central
Has Fuel:
Yes
Fuel Type:
Electric
Has Basement:
No
Basement Type:
Full
Has Flooring:
No
Flooring Type:
N/A
Has Fireplace:
Yes
Fireplace Type:
N/A
Property Details
17424
Yes
Yes
Type:
Garage, Attached
Location:
N/A
Status:
N/A
Number of Spaces:
2
No
No
No
No
No
No
No
Construction Details
Contemporary
Aluminum/vinyl
N/A
N/A
N/A
Tax History
Year
Amount
Land
Improvement
Percent Change
Assessment
2020
$6,144
$127,100
$0
--%
$127,100
2018
$5,890
$127,100
$0
--%
$127,100
2017
$5,370
$107,300
$0
--%
$107,300
2016
$5,206
$107,300
$0
--%
$107,300
2015
$5,153
$107,300
$0
--%
$107,300

Average Home Price in 14622
Nearby Properties
Zip Code
Price
Bed
Bath
Sqft
Lot
Sold Date
$1,249,000
$1,249,000
4 Beds
4.5 Baths
4,756 Sqft
17,424 Lot (sqft)
Sold 10/05/2026