Member Features
Find Real Estate Bargain!
Full foreclosure details
Home value, equity and ownership info
Find homes priced below market
Get full access with a FREE Account
Already a member?
$246,000
Listing Price3beds
2baths
1,220sqft
592sqft lot
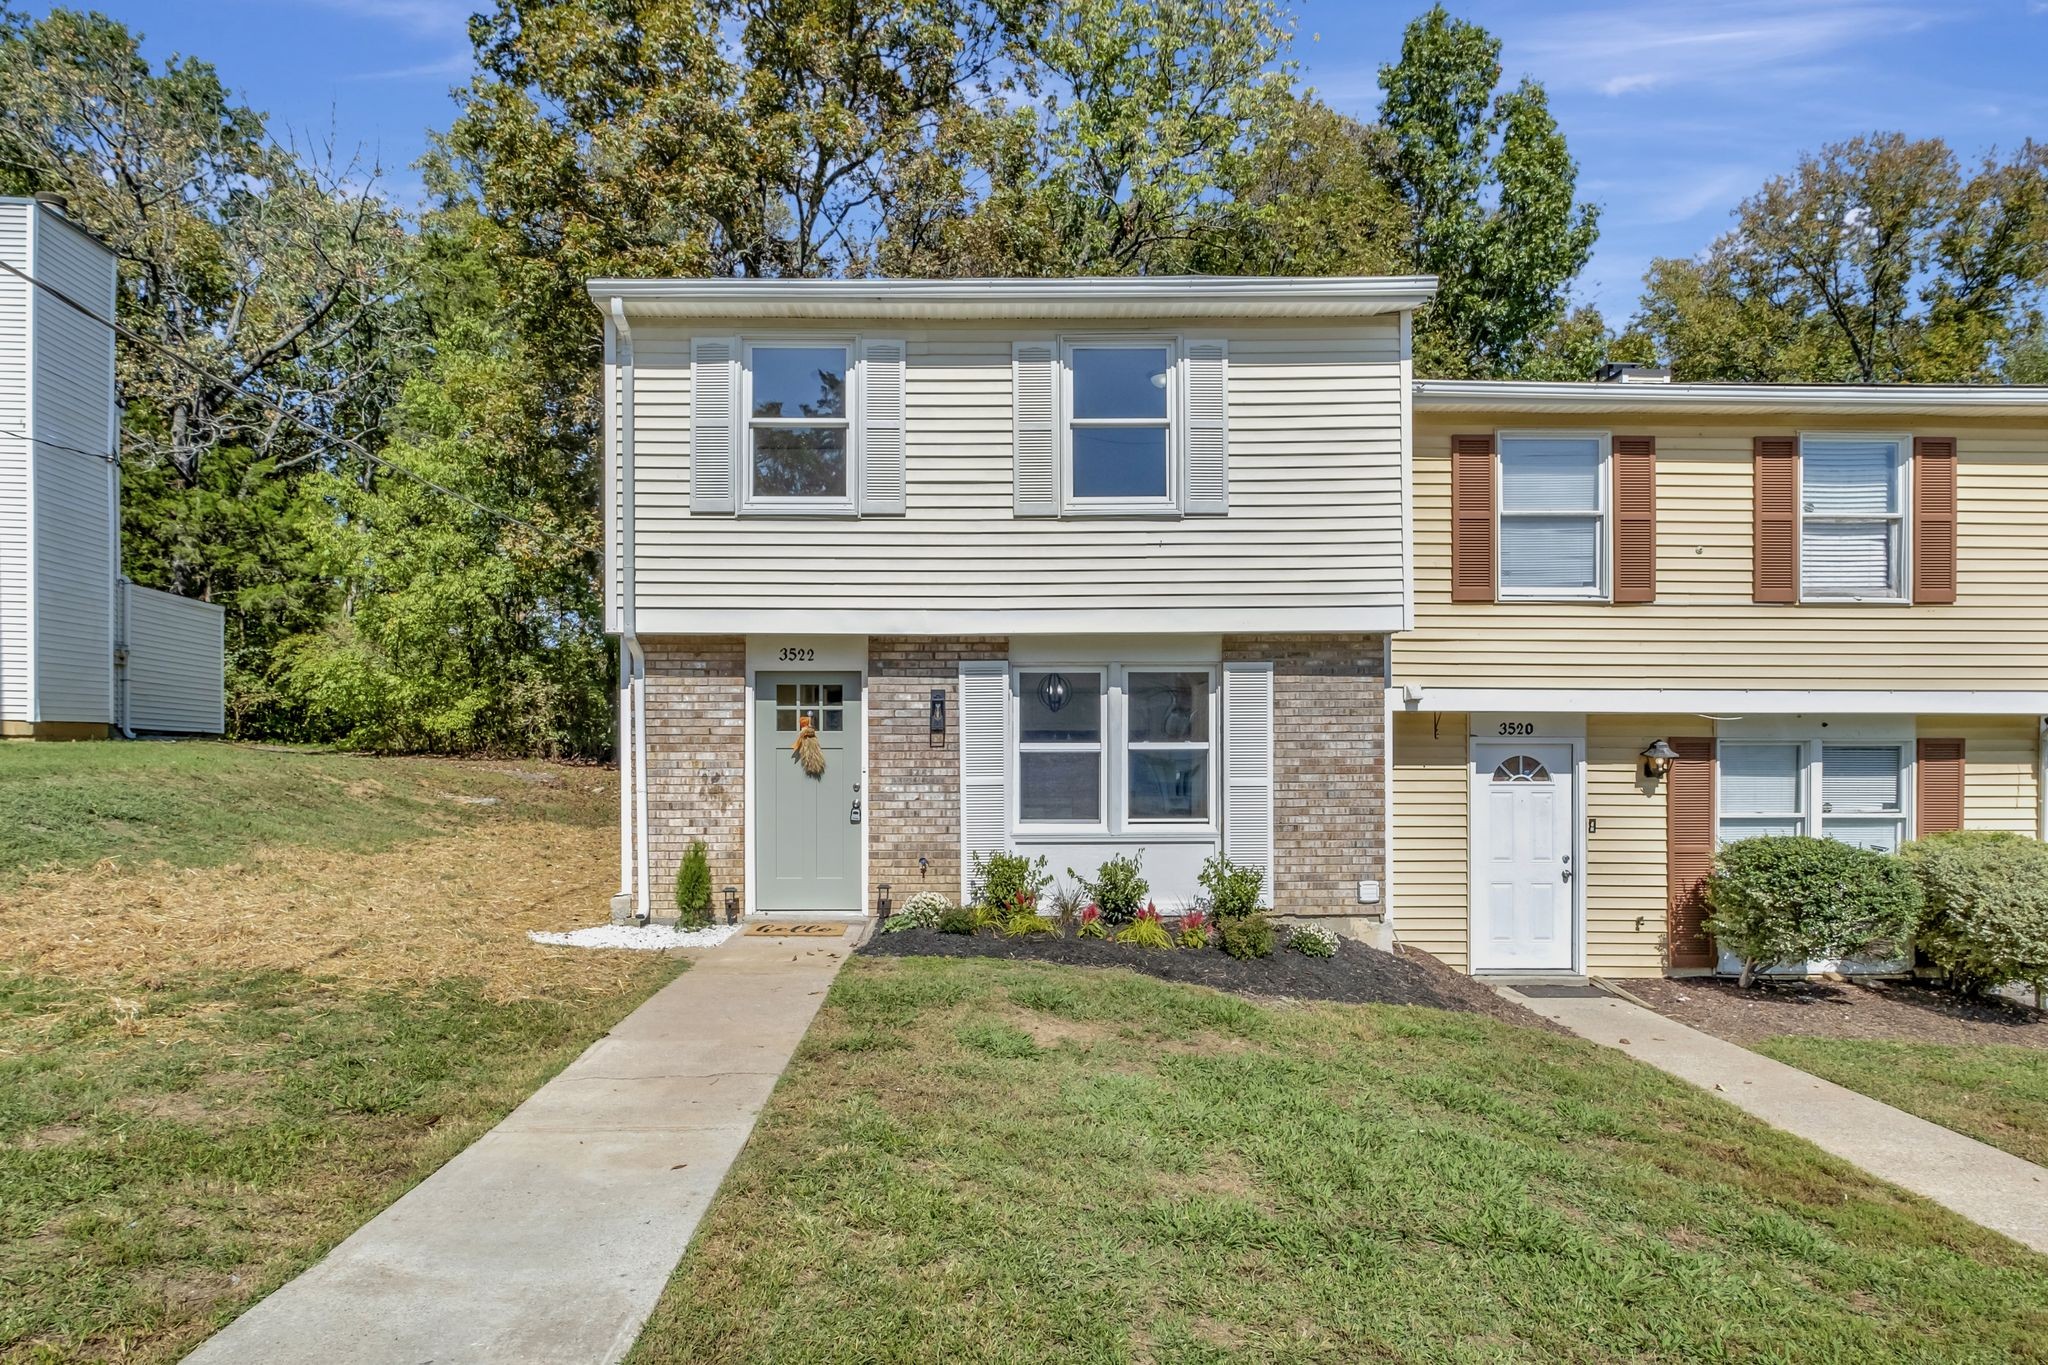
3522 Seneca Forest Dr, Nashville, TN 37217
Member Features
Find Real Estate Bargain!
Full foreclosure details
Home value, equity and ownership info
Find homes priced below market
Get full access with a FREE Account
Already a member?
For Sale
Off Market
Home type
Price / sqft
Year built
Home Details
Just wait until you see this gem! Nestled in Priest Lake Forest, this renovated townhome is convenient to Percy Priest Lake with area shopping & dining options at your fingertips! This 3 bedroom, 1.5 bath magazine-worthy home features all new flooring, new paint, new light fixtures, new HVAC, new water heater & much more! Entering the farmhouse front door you'll discover stylish laminate flooring throughout the main floor. Inspiring kitchen with dining area & enclosed laundry area with all new countertops, stainless steel stove, vent hood & dishwasher. Breathtaking half bath w/stone top vanity & modern gold faucets. Expansive living room with natural light & stone fireplace & sprawling enclosed storage area. Upstairs discover the newly carpeted 3 bedrooms, including the primary bedroom with large his & her closets & fully renovated bath with stone top vanity. Out back relax on the large patio deck with another storage closet & abundant community green space for your enjoyment. -P
Interior Details
1220
3
2
Has Heating:
Yes
Heating Type:
Central
Has Cooling:
Yes
Cooling Type:
Central
Has Fuel:
No
Fuel Type:
N/A
Has Basement:
No
Basement Type:
N/A
Has Flooring:
No
Flooring Type:
N/A
Has Fireplace:
Yes
Fireplace Type:
N/A
Property Details
592
No
No
Type:
N/A
Location:
N/A
Status:
N/A
Number of Spaces:
N/A
N/A
N/A
N/A
N/A
N/A
N/A
N/A
Construction Details
Condo/apartment
N/A
N/A
N/A
N/A
Tax History
Year
Amount
Land
Improvement
Percent Change
Assessment
2019
$698
$4,500
$17,650
--%
$22,150
2017
$698
$4,500
$17,650
--%
$22,150
2017
$698
$4,500
$17,650
--%
$22,150
2015
$703
$3,750
$11,825
--%
$15,575
2015
$703
$3,750
$11,825
--%
$15,575
2013
$703
$3,750
$11,825
--%
$15,575
2012
$1,020
$5,750
$16,150
--%
$21,900

Average Home Price in 37217
Nearby Properties
Zip Code
Price
Bed
Bath
Sqft
Lot
Sold Date
$153,843
3 Beds
1 Baths
1,240 Sqft
671 Lot (sqft)
Sold 09/16/2026
$126,169
3 Beds
1 Baths
1,220 Sqft
599 Lot (sqft)
Sold 10/05/2026
$210,258
2 Beds
2.5 Baths
1,220 Sqft
589 Lot (sqft)
Sold 10/06/2026
$246,000
3 Beds
2 Baths
1,220 Sqft
592 Lot (sqft)
Sold 09/29/2026
$193,346
2 Beds
2.5 Baths
1,220 Sqft
599 Lot (sqft)
Sold 10/05/2026
$241,000
2 Beds
3 Baths
1,240 Sqft
664 Lot (sqft)
Sold 09/29/2026
$214,000
3 Beds
1 Baths
1,284 Sqft
593 Lot (sqft)
Sold 10/06/2026
$235,000
3 Beds
2 Baths
1,220 Sqft
618 Lot (sqft)
Sold 07/10/2025
$159,900
2 Beds
2 Baths
1,240 Sqft
618 Lot (sqft)
Sold 02/03/2022