Member Features
Find Real Estate Bargain!
Full foreclosure details
Home value, equity and ownership info
Find homes priced below market
Get full access with a FREE Account
Already a member?
$547,900
Listing Price4beds
4baths
3,674sqft
14,244sqft lot

2726 Seneca CT Ne, Cedar Rapids, IA 52402
Member Features
Find Real Estate Bargain!
Full foreclosure details
Home value, equity and ownership info
Find homes priced below market
Get full access with a FREE Account
Already a member?
For Sale
Off Market
Home type
Price / sqft
Year built
Home Details
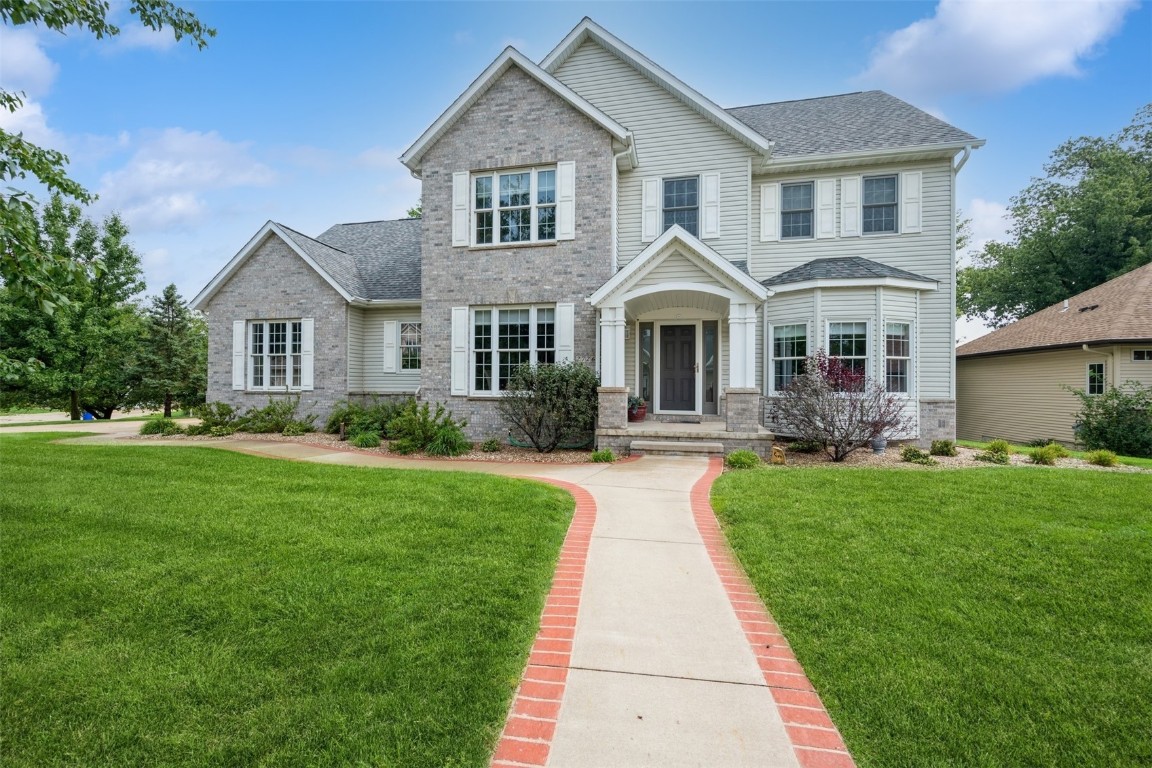
Pristine, customized home located in a rare NE neighborhood! The personalized design combines a classic yet updated feel throughout. Beautiful 2 story foyer allows much natural light. Main level offers formal living & dining, 1st floor family room with open floor plan into the kitchen & casual dining area. All with updated flooring & paint. Stunning updated kitchen with granite counters, custom backsplash, floor to ceiling cabinets including some glass fronts & LVP flooring! Sellers will truly miss the private retreat of the 3 seasons room, beautiful views in the summer & autumn with the surrounding trees. It also offers plenty of room for dining, entertaining & opens onto a custom deck. 4 large bedrooms all on same level. The primary suite has updated bath with new flooring, spacious walk-in shower, dual vanity & gorgeous soaking tub! Large walk-in closet with built-ins. The walk-out lower level is the perfect spot for game day viewing or movie night with a large bar to accommodate a gathering. Numerous amenities include: sound system, security system, updated mechanicals & irrigation system. Located on a quiet cul-de-sac!
Interior Details
3674
4
4
Has Heating:
Yes
Heating Type:
Forced Air With Air Conditioning
Has Cooling:
Yes
Cooling Type:
Central
Has Fuel:
Yes
Fuel Type:
Gas
Has Basement:
No
Basement Type:
Partial
Has Flooring:
No
Flooring Type:
Ceramic Tile
Has Fireplace:
Yes
Fireplace Type:
N/A
Property Details
14244
No
No
Type:
N/A
Location:
N/A
Status:
N/A
Number of Spaces:
N/A
No
No
No
No
Yes
No
No
Construction Details
Multi-level
Aluminum/vinyl
N/A
Gable
Asphalt
Tax History
Year
Amount
Land
Improvement
Percent Change
Assessment
2020
$7,584
$68,600
$297,500
--%
$366,100
2019
$8,490
$68,600
$293,200
--%
$361,800
2018
$8,252
$68,600
$333,800
--%
$402,400
2017
$8,804
$68,600
$333,800
--%
$402,400
2016
$8,858
$68,600
$344,200
--%
$412,800
2014
$8,314
$68,580
$354,770
--%
$423,350
2012
$7,754
$68,580
$339,638
--%
$408,218
2011
$7,126
$68,580
$324,200
--%
$392,780

Average Home Price in 52402
Nearby Properties
Zip Code
Price
Bed
Bath
Sqft
Lot
Sold Date
$380,000
5 Beds
4.5 Baths
3,610 Sqft
49,658 Lot (sqft)
Sold 10/06/2026
$570,075
4 Beds
4.75 Baths
3,140 Sqft
9,539 Lot (sqft)
Sold 10/06/2026
$547,900
4 Beds
4 Baths
3,674 Sqft
14,244 Lot (sqft)
Sold 09/29/2026
$616,847
5 Beds
4.5 Baths
4,042 Sqft
22,564 Lot (sqft)
Sold 10/05/2026
$550,000
5 Beds
4.75 Baths
3,738 Sqft
10,890 Lot (sqft)
Sold 10/06/2026