
Member Features
Find Real Estate Bargain!
Full foreclosure details
Home value, equity and ownership info
Find homes priced below market
Get full access with a FREE Account
Already a member?
$1,146,000
Listing Price4beds
4baths
3,807sqft
49,658sqft lot
133 Sendera Loop, Victoria, TX 77904
Member Features
Find Real Estate Bargain!
Full foreclosure details
Home value, equity and ownership info
Find homes priced below market
Get full access with a FREE Account
Already a member?
For Sale
Off Market
Home type
Price / sqft
Year built
Home Details
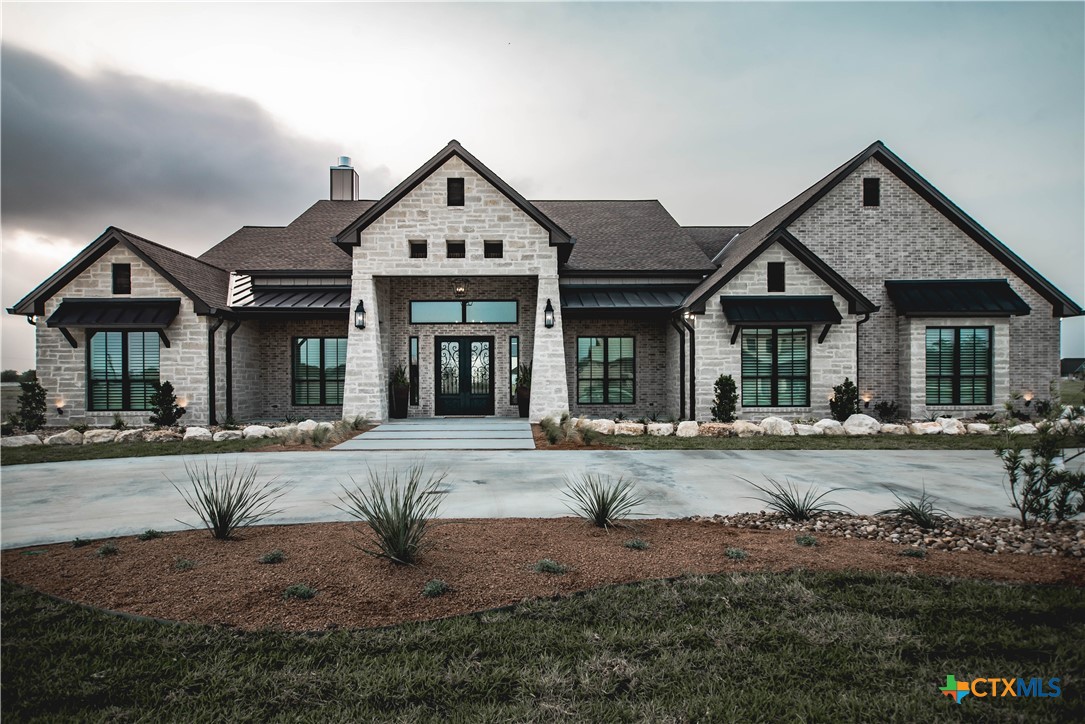
Luxury Living at its finest! As you arrive to this home and pull into the circle drive, you cant help but be drawn to the two large, tapered stone columns divided by a rustic, decorative iron door. Entering this home, you will notice the historic reclaimed doors leading into the office. The grand entry these doors provide will welcome you into the rustic home office, with knotty alder cabinets and granite countertops. Continuing into the living area you will see the 22 tall, tapered stone fireplace and several large picture windows overlooking the back patio. Past the fireplace you will enter the wing of the home designed for the kiddos and guests. There you will find 3 bedrooms and two bathrooms, accompanied by a hall closet for overflow of extra linens and blankets. The grand kitchen is filled with clear alder custom cabinets, a large painted island, and Jenn Air appliances and custom vent hood above the 48 dual fuel range. The dining room is nestled near the kitchen with plenty of natural light and decorative trim. Through the cased opening is a bath leading to the patio and reclaimed French doors leading into the walk-in pantry. The primary bedroom carries 12 ceilings into a 14 tray ceiling also covered in tongue and groove to add to the character that flows throughout the home. As you enter the bathroom you will see the freestanding tub and large walk-in shower to accompany it surrounded by a frameless glass enclosure and clear alder cabinets. Right next to the master is
Interior Details
3807
4
4
Has Heating:
Yes
Heating Type:
Central
Has Cooling:
Yes
Cooling Type:
Central
Has Fuel:
No
Fuel Type:
N/A
Has Basement:
No
Basement Type:
N/A
Has Flooring:
No
Flooring Type:
Tile (unspecified)
Has Fireplace:
Yes
Fireplace Type:
N/A
Property Details
49658
No
No
Type:
N/A
Location:
N/A
Status:
N/A
Number of Spaces:
N/A
No
No
No
No
Yes
No
No
Construction Details
Conventional
Stone
N/A
N/A
Metal
Tax History
Year
Amount
Land
Improvement
Percent Change
Assessment
2019
$240
$13,000
$0
--%
$13,000
2019
$240
$13,000
$0
--%
$13,000
2017
$249
$13,000
$0
--%
$13,000
2017
$249
$13,000
$0
--%
$13,000
2016
$247
$13,000
$0
--%
$13,000

Average Home Price in 77904
Nearby Properties
Zip Code
Price
Bed
Bath
Sqft
Lot
Sold Date
$1,146,000
$1,146,000
4 Beds
4 Baths
3,807 Sqft
49,658 Lot (sqft)
Sold 09/29/2026




