
Member Features
Find Real Estate Bargain!
Full foreclosure details
Home value, equity and ownership info
Find homes priced below market
Get full access with a FREE Account
Already a member?
$1,855,000
Listing Price4beds
4baths
3,959sqft
17,794sqft lot
9016 Selborne Ln, Palmetto, GA 30268
Member Features
Find Real Estate Bargain!
Full foreclosure details
Home value, equity and ownership info
Find homes priced below market
Get full access with a FREE Account
Already a member?
For Sale
Off Market
Home type
Price / sqft
Year built
Home Details
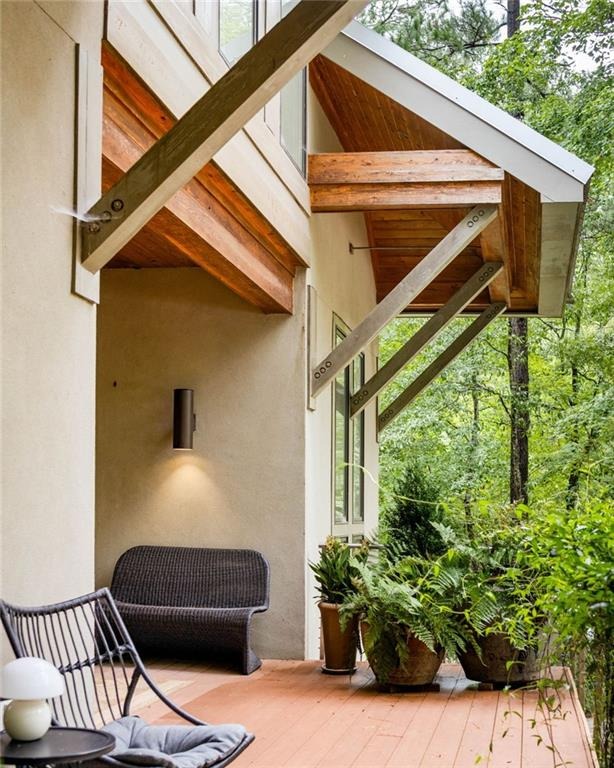
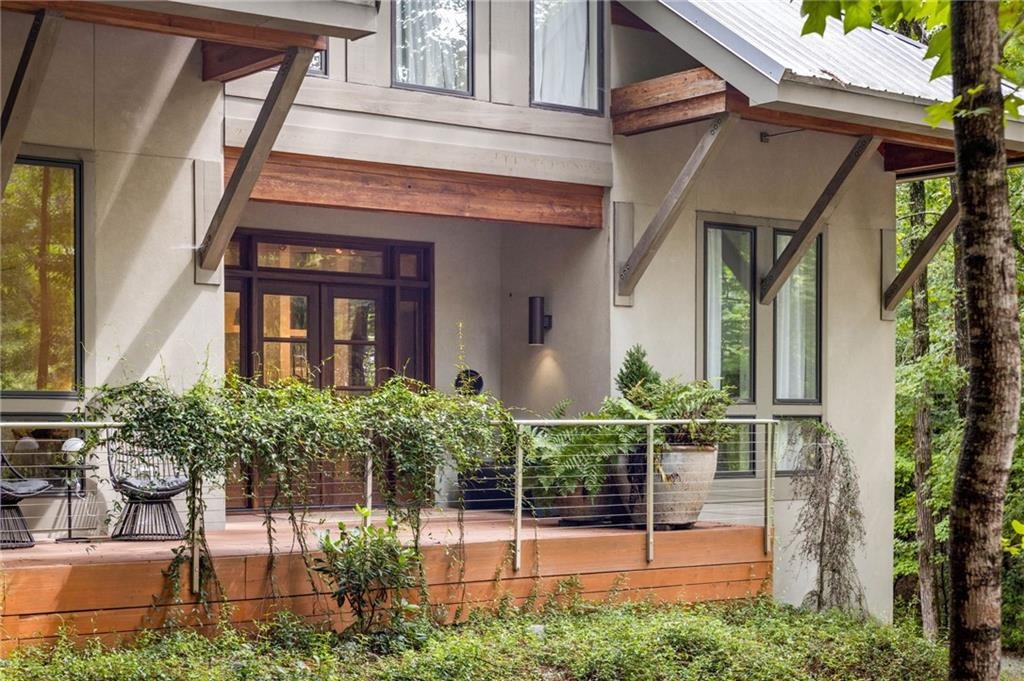
Located in the heart of Serenbes Selborne Hamlet, this extraordinary home is a private oasis where striking contemporary architecture and the surrounding natural landscape come together beautifully. Thoughtfully designed with an incredible sense of scale and volume, every detail of the home feels intentional and elevated. Dramatic glass double doors welcome you into a light-filled interior, opening to a stunning feature wall and sleek modern kitchen with high-gloss cabinetry, high-end stainless steel appliances, a wet bar, walk-in pantry, and butlers pantry. Expansive sight lines connect the kitchen to the soaring two-story family room and dining area, while glass pocket doors reveal an elevated fireside den-creating spaces that feel both connected and distinct.nnThe main level is designed for effortless indoor-outdoor living, flowing directly to an expansive entertaining area with an oversized deck and fire pit. The serene owners suite offers a private retreat of its own, complete with a secluded deck featuring two swinging daybeds and a hot tub. The spa-inspired owners bath features a center island with dual sinks, separate makeup vanity, soaking tub, walk-in shower, and generous walk-in closet.nnUpstairs, a spacious loft provides additional flexibility alongside two bedrooms and a beautifully appointed bath with dual sinks. A private home movie theater creates an additional destination for entertaining or unwinding, while a wine cellar, 2.5-car garage, ample storage, skyli
Interior Details
3959
4
4
Has Heating:
Yes
Heating Type:
Yes
Has Cooling:
Yes
Cooling Type:
N/A
Has Fuel:
Yes
Fuel Type:
Gas
Has Basement:
No
Basement Type:
Partial
Has Flooring:
No
Flooring Type:
N/A
Has Fireplace:
Yes
Fireplace Type:
N/A
Property Details
17794
Yes
Yes
Type:
Garage, Basement
Location:
N/A
Status:
N/A
Number of Spaces:
3
N/A
N/A
N/A
N/A
N/A
N/A
N/A
Construction Details
Modern
Frame/masonry
N/A
N/A
N/A
Tax History
Year
Amount
Land
Improvement
Percent Change
Assessment
2020
$10,371
$166,240
$338,360
--%
$504,600
2019
$10,405
$81,640
$192,800
--%
$274,440
2018
$9,561
$61,840
$188,280
--%
$250,120
2017
$9,795
$73,080
$176,960
--%
$250,040
2016
$8,531
$73,080
$176,960
--%
$250,040
2014
$9,071
$58,400
$159,600
--%
$218,000
2012
$6,961
$48,440
$124,680
--%
$173,120
2011
$7,527
$48,440
$138,520
--%
$186,960

Average Home Price in 30268
Nearby Properties
Zip Code
Price
Bed
Bath
Sqft
Lot
Sold Date
$1,461,367
$1,461,367
4 Beds
4.5 Baths
3,540 Sqft
5,227 Lot (sqft)
Sold 07/28/2026
$1,855,000
$1,855,000
4 Beds
4 Baths
3,959 Sqft
17,794 Lot (sqft)
Sold 10/17/2026
$1,195,000
$1,195,000
4 Beds
3 Baths
3,682 Sqft
8,681 Lot (sqft)
Sold 10/13/2026
$2,050,000
$2,050,000
6 Beds
8 Baths
3,632 Sqft
10,254 Lot (sqft)
Sold 10/26/2026




