Member Features
Find Real Estate Bargain!
Full foreclosure details
Home value, equity and ownership info
Find homes priced below market
Get full access with a FREE Account
Already a member?
$321,712
Listing Price3beds
1.5baths
1,092sqft
5,663sqft lot
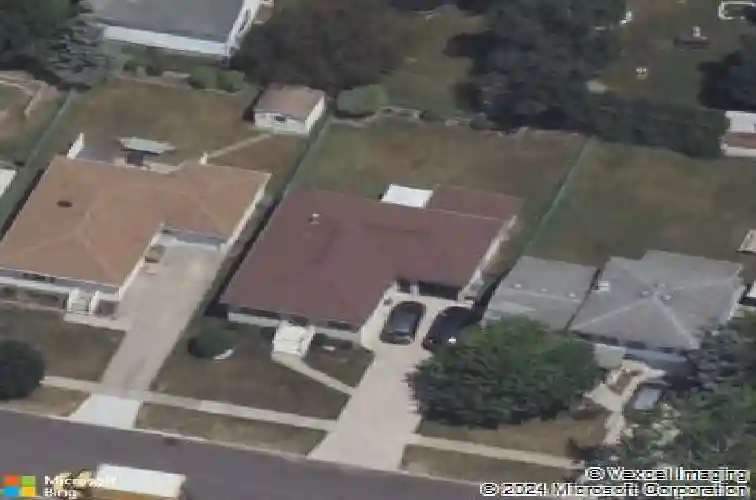
102 N Seine Dr, Buffalo, NY 14227
Member Features
Find Real Estate Bargain!
Full foreclosure details
Home value, equity and ownership info
Find homes priced below market
Get full access with a FREE Account
Already a member?
For Sale
Home type
Price / sqft
Year built
Home Details
Welcome to 102 N Seine Drive - a beautifully maintained and tastefully updated home located in the highlynsought-after West Seneca School District. From the moment you arrive, youll appreciate the pride of ownership,ncharming curb appeal, and warm, inviting atmosphere throughout. Step inside to discover bright, spacious livingnareas featuring neutral decor, abundant natural light, and an ideal open layout perfect for both everyday livingnand entertaining. The beautifully updated kitchen serves as the heart of the home, offering gorgeous cabinetry,nabundant storage, expansive countertop space, recessed lighting, stylish finishes, and brand-new stainless steelnappliances. Designed with both function and style in mind, the kitchen flows seamlessly into the spacious livingnand dining area, creating the perfect setting for gatherings and everyday comfort. The home also featuresngenerously sized bedrooms, newer carpeting, and comfortable living spaces designed for modern living. The fullynupdated bathroom showcases modern fixtures and finishes along with a stunning walk-in shower featuring ansliding glass door, beautiful tile surround, and a custom tiled niche that adds both style and functionality. Thenbeautifully finished basement offers exceptional additional living space and is fully loaded with luxury vinyl planknflooring, newer carpeting, a stylish dry bar with gorgeous cabinetry, and a modern half bath. Adding even morenliving and entertaining space, the home features a brig
Interior Details
1092
3
1.5
Has Heating:
Yes
Heating Type:
Central
Has Cooling:
Yes
Cooling Type:
Central
Has Fuel:
Yes
Fuel Type:
Gas
Has Basement:
No
Basement Type:
Full
Has Flooring:
No
Flooring Type:
N/A
Has Fireplace:
Yes
Fireplace Type:
N/A
Property Details
5663
Yes
Yes
Type:
Garage, Attached
Location:
N/A
Status:
N/A
Number of Spaces:
1
N/A
N/A
N/A
N/A
N/A
N/A
N/A
Construction Details
Ranch
Aluminum/vinyl
N/A
N/A
N/A
Tax History
Year
Amount
Land
Improvement
Percent Change
Assessment
2020
$3,455
$12,700
$92,300
--%
$105,000
2018
$3,839
$12,700
$92,300
--%
$105,000
2017
$3,695
$12,700
$92,300
--%
$105,000
2016
$3,668
$12,700
$92,300
--%
$105,000
2015
$3,744
$12,700
$92,300
--%
$105,000
2013
$3,779
$7,900
$57,200
--%
$65,100
2011
$3,713
$7,900
$57,200
--%
$65,100

Average Home Price in 14227
Nearby Properties
Zip Code
Price
Bed
Bath
Sqft
Lot
Sold Date
$225,574
$225,574
3 Beds
1 Baths
1,016 Sqft
5,663 Lot (sqft)
Sold 09/30/2026
$378,893
$378,893
3 Beds
1 Baths
1,232 Sqft
10,019 Lot (sqft)
Sold 10/26/2026
$291,123
$291,123
4 Beds
1 Baths
1,248 Sqft
8,276 Lot (sqft)
Sold 10/27/2026
$219,900
$219,900
3 Beds
2 Baths
1,196 Sqft
5,663 Lot (sqft)
Sold 10/05/2026
$250,000
$250,000
3 Beds
1 Baths
1,064 Sqft
6,534 Lot (sqft)
Sold 10/26/2026
$289,900
$289,900
3 Beds
2 Baths
1,232 Sqft
7,405 Lot (sqft)
Sold 10/26/2026
$259,900
$259,900
3 Beds
2 Baths
1,062 Sqft
6,098 Lot (sqft)
Sold 07/10/2025
$289,073
$289,073
3 Beds
1 Baths
960 Sqft
5,663 Lot (sqft)
Sold 10/27/2026
$199,900
$199,900
3 Beds
1 Baths
1,092 Sqft
5,663 Lot (sqft)
Sold 10/26/2026