
Member Features
Find Real Estate Bargain!
Full foreclosure details
Home value, equity and ownership info
Find homes priced below market
Get full access with a FREE Account
Already a member?
$540,000
Listing Price4beds
3baths
2,208sqft
28,029sqft lot
3 Seely Rd, Chester, NY 10918
Member Features
Find Real Estate Bargain!
Full foreclosure details
Home value, equity and ownership info
Find homes priced below market
Get full access with a FREE Account
Already a member?
For Sale
Off Market
Home type
Price / sqft
Year built
Home Details
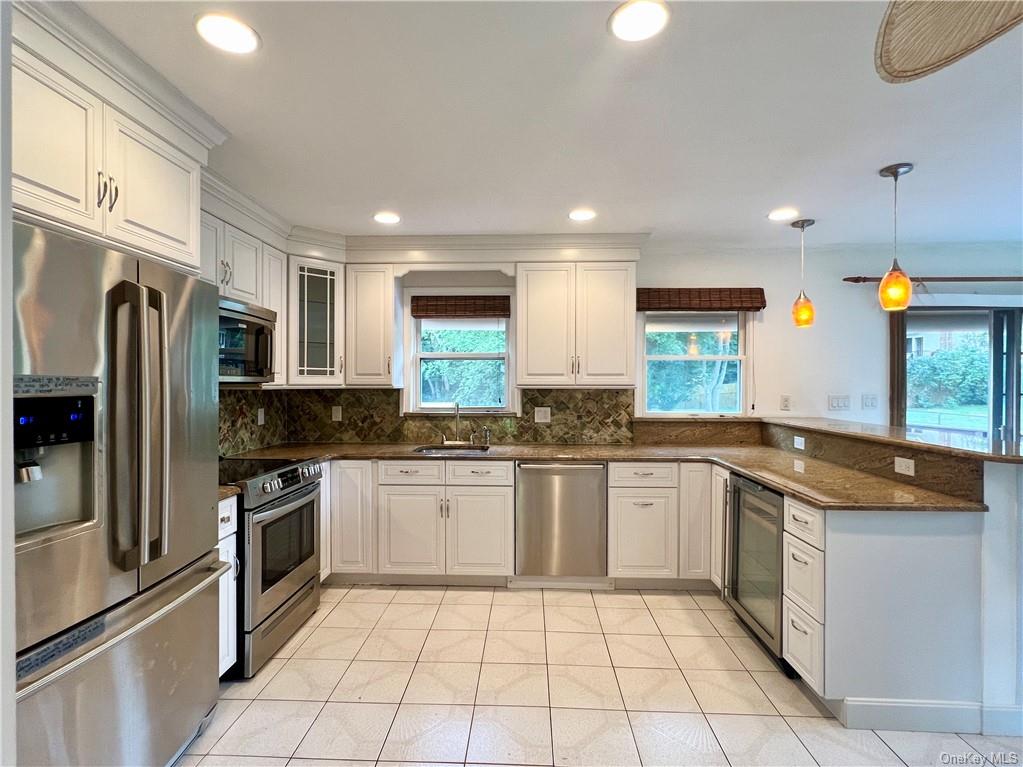
*** Price Adjustment Alert! This home just got a fresh new price. Don't wait grab this opportunity and schedule your appointment. Retreat to your own private sanctuary in this Raised Ranch home. Greeted by a sweeping lawn, expansive driveway, and nestled on a large, level lot with a partially wooded backyard, privacy and serenity abound. The heart of this home is its beautifully remodeled, sun-filled kitchen, boasting granite countertops, recessed lighting, stainless steel appliances, wine cooler, crown molding, and under-cabinet lighting a perfect setting for culinary delights and social gatherings. The main level offers a primary bedroom with a private en suite bath, a main hall full bathroom, and two additional generously sized bedrooms. Natural light floods the living room through a large bay window, seamlessly connecting to the dining room with sliding glass doors that lead to a spacious, 2-tier entertaining deck with retractable awning overlooking a manicured, fenced-in yard featuring a refreshing above-ground pool with a new pool deck a true entertainer's delight - your private oasis ideal for gatherings, relaxation and resort-style living. The lower level provides versatility with a fourth bedroom, an additional room perfect for guests or a home office or potential accessory space with bath and laundry extending itself to multi-generational living. The recreation / family room invites relaxation with a wood-burning fireplace framed by a stone surround, creat
Interior Details
2208
4
3
Has Heating:
Yes
Heating Type:
Hot Water
Has Cooling:
Yes
Cooling Type:
Central
Has Fuel:
Yes
Fuel Type:
Oil
Has Basement:
No
Basement Type:
Full
Has Flooring:
No
Flooring Type:
N/A
Has Fireplace:
Yes
Fireplace Type:
N/A
Property Details
28029
Yes
Yes
Type:
N/A
Location:
N/A
Status:
N/A
Number of Spaces:
N/A
No
No
No
No
Yes
No
No
Construction Details
Raised Ranch
Aluminum/vinyl
N/A
N/A
N/A
Tax History
Year
Amount
Land
Improvement
Percent Change
Assessment
2020
$9,694
$10,200
$32,500
--%
$42,700
2018
$8,807
$10,200
$32,500
--%
$42,700
2017
$8,317
$10,200
$32,500
--%
$42,700
2016
$8,227
$10,200
$30,800
--%
$41,000
2015
$8,085
$10,200
$30,800
--%
$41,000
2013
$8,048
$10,200
$30,800
--%
$41,000
2011
$7,784
$10,200
$30,800
--%
$41,000

Average Home Price in 10918
Nearby Properties
Zip Code
Price
Bed
Bath
Sqft
Lot
Sold Date
$499,999
$499,999
3 Beds
2 Baths
1,908 Sqft
20,083 Lot (sqft)
Sold 10/05/2026
$540,000
$540,000
4 Beds
3 Baths
2,208 Sqft
28,029 Lot (sqft)
Sold 10/05/2026
Calculators
Mortgage
Mortgage Calculator
Details for 3 SEELY RD
Property Debt
Foreclosure Contact Details
Similar Homes Nearby

Guides for Seely Rd

Santa Ana’s real estate market shows substantial growth, with home values reaching $970K in June 2024, up from $799.5K in July 2023. Neighboring cities also display varied market trends. The data indicates a promising market for potential buyers and investors.



