Member Features
Find Real Estate Bargain!
Full foreclosure details
Home value, equity and ownership info
Find homes priced below market
Get full access with a FREE Account
Already a member?
$435,000
Listing Price4beds
2.5baths
2,051sqft
10,372sqft lot
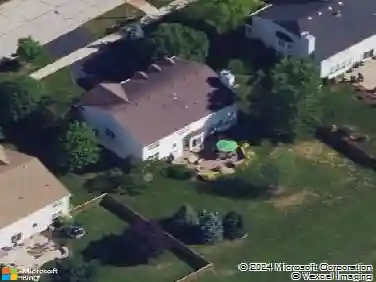
2642 Seeley St, Yorkville, IL 60560
Member Features
Find Real Estate Bargain!
Full foreclosure details
Home value, equity and ownership info
Find homes priced below market
Get full access with a FREE Account
Already a member?
For Sale
Off Market
Home type
Price / sqft
Year built
Home Details
Welcome to 2642 Seeley Drive in the highly sought-after Grande Reserve subdivision! Built in 2023, this stunning 4-bedroom, 2.5-bath home offers the perfect blend of modern design, functionality, and move-in-ready convenience.Step inside to an inviting open-concept floor plan designed for today's lifestyle. The beautifully appointed kitchen features quartz countertops, a spacious walk-in pantry, abundant cabinetry, and overlooks the bright and airy living and dining areas-perfect for entertaining or everyday living. Just off the main living space, a versatile first-floor flex room provides the ideal space for a home office, playroom, or study. Upstairs, the spacious primary suite serves as a private retreat with a large walk-in closet and en-suite bath, while three additional bedrooms provide plenty of room for family, guests, or hobbies. For added convenience, the laundry room is thoughtfully located on the second floor, making laundry day a breeze. The full basement offers endless possibilities to create additional living space, a home gym, media room, or extra storage.Enjoy all the amenities Grande Reserve has to offer, including a community clubhouse, swimming pool, parks, playgrounds, and scenic walking trails. Conveniently located near schools, shopping, dining, and major roadways, this nearly new home offers the benefits of new construction without the wait. Don't miss your opportunity to make this exceptional home yours!
Interior Details
2051
4
2.5
Has Heating:
Yes
Heating Type:
Central
Has Cooling:
No
Cooling Type:
N/A
Has Fuel:
Yes
Fuel Type:
Gas
Has Basement:
No
Basement Type:
N/A
Has Flooring:
No
Flooring Type:
N/A
Has Fireplace:
Yes
Fireplace Type:
N/A
Property Details
10372
No
No
Type:
N/A
Location:
N/A
Status:
N/A
Number of Spaces:
N/A
N/A
N/A
N/A
N/A
N/A
N/A
N/A
Construction Details
Bi-level
Brick
N/A
N/A
Asphalt
Tax History
Year
Amount
Land
Improvement
Percent Change
Assessment
0
$0
$94
$0
--%
$94
0
$0
$94
$0
--%
$94
0
$0
$94
$0
--%
$94
0
$0
$94
$0
--%
$94
0
$0
$94
$0
--%
$94
0
$0
$94
$0
--%
$94

Average Home Price in 60560
Nearby Properties
Zip Code
Price
Bed
Bath
Sqft
Lot
Sold Date
$376,265
$376,265
4 Beds
2 Baths
1,763 Sqft
30,407 Lot (sqft)
Sold 10/03/2026
$435,000
$435,000
4 Beds
2.5 Baths
2,051 Sqft
10,372 Lot (sqft)
Sold 10/18/2026
$436,609
$436,609
4 Beds
2.5 Baths
2,112 Sqft
10,637 Lot (sqft)
Sold 10/13/2026
$431,532
$431,532
4 Beds
2.5 Baths
2,112 Sqft
10,065 Lot (sqft)
Sold 10/13/2026
$409,900
$409,900
4 Beds
2.5 Baths
2,112 Sqft
10,914 Lot (sqft)
Sold 10/18/2026
$399,900
$399,900
4 Beds
2.5 Baths
1,831 Sqft
12,211 Lot (sqft)
Sold 10/13/2026