Member Features
Find Real Estate Bargain!
Full foreclosure details
Home value, equity and ownership info
Find homes priced below market
Get full access with a FREE Account
Already a member?
$473,990
Listing Price4beds
3baths
2,211sqft
6,534sqft lot
1563 Seekat Dr, New Braunfels, TX 78132
Member Features
Find Real Estate Bargain!
Full foreclosure details
Home value, equity and ownership info
Find homes priced below market
Get full access with a FREE Account
Already a member?
For Sale
Off Market
Home type
Price / sqft
Year built
Home Details
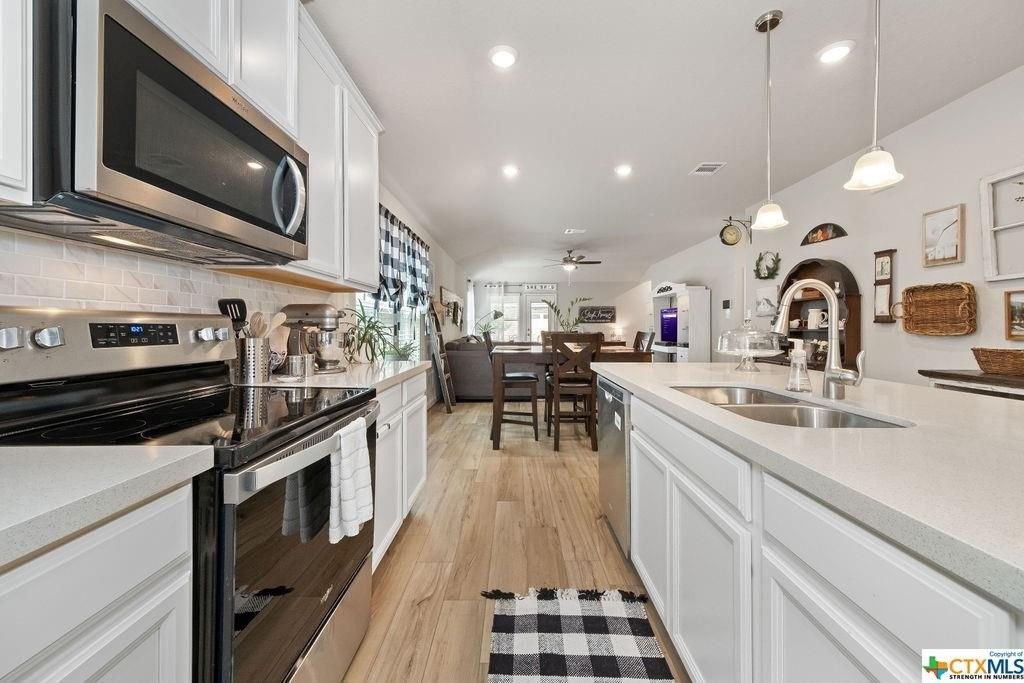
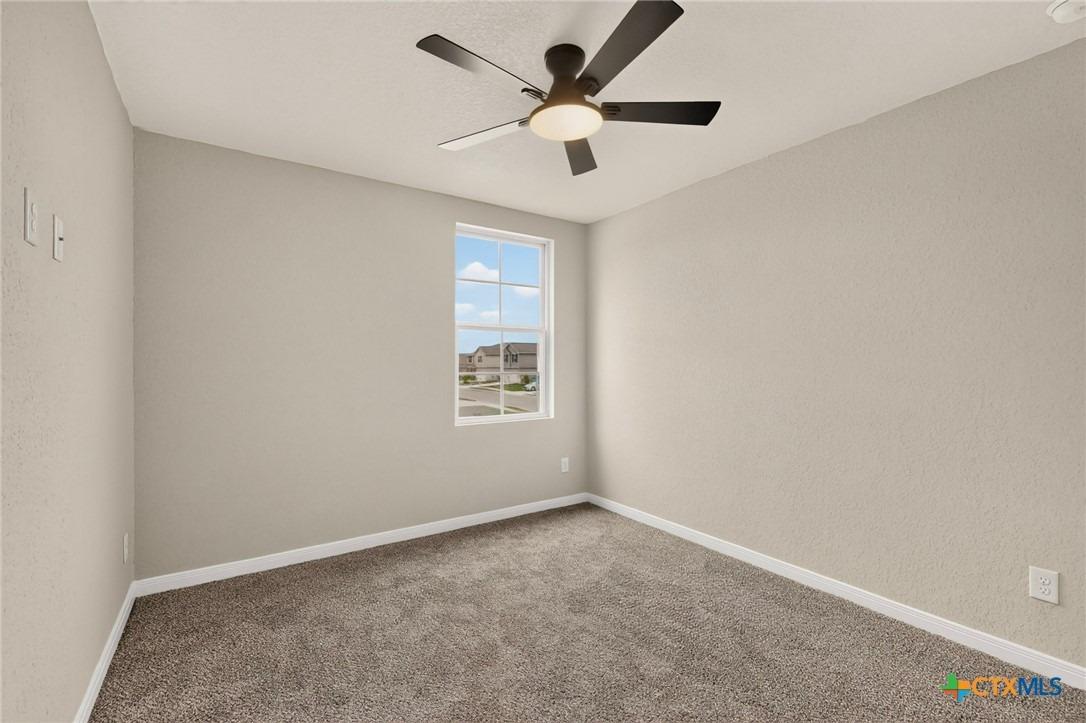
**3- Car Tandem Garage, Wet Bar, Extended Covered Patio** Check out this gorgeous one-story Oleander floorplan by Brightland Homes in the popular Meyer Ranch community. This 2211 sqft home . The owner's suite has three windows letting in plenty of natural lighting. The bathroom has a double vanity with a 42" mirror, an enlarged tiled walk-in shower, a separate garden tub with a window above, a private toilet, and a spacious walk-in closet. The kitchen has a center island, 42" cabinets with crown molding, stainless steel appliances with a built-in under the counter oven with gas cooktop with 3" bump out, Omega-stone counter tops, and a walk-in pantry. Across from the kitchen is a wet ILO a tech space. The bar has base cabinets matching the kitchen's, sink, and granite countertop. The second bathroom has been upgraded to have a tiled walk-in shower. There is a 3-car tandem garage which removes the the flex room. The exterior of the home has 3-sided masonry, an extended covered patio, front gutters, and a professionally landscaped front yard with a sprinkler system. *Photos shown may not represent the listed house.*
Interior Details
2211
4
3
Has Heating:
Yes
Heating Type:
Central
Has Cooling:
Yes
Cooling Type:
Central
Has Fuel:
No
Fuel Type:
N/A
Has Basement:
No
Basement Type:
N/A
Has Flooring:
No
Flooring Type:
N/A
Has Fireplace:
Yes
Fireplace Type:
N/A
Property Details
6534
No
No
Type:
Garage, Attached
Location:
N/A
Status:
N/A
Number of Spaces:
0
No
No
No
No
Yes
No
No
Construction Details
N/A
N/A
N/A
Hip
Composition Shingle
Tax History
Year
Amount
Land
Improvement
Percent Change
Assessment

Average Home Price in 78132