Member Features
Find Real Estate Bargain!
Full foreclosure details
Home value, equity and ownership info
Find homes priced below market
Get full access with a FREE Account
Already a member?
$780,773
Listing Price4beds
2baths
1,764sqft
9,689sqft lot
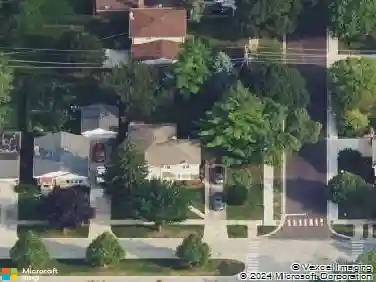
518 S See Gwun Ave, Mount Prospect, IL 60056
Member Features
Find Real Estate Bargain!
Full foreclosure details
Home value, equity and ownership info
Find homes priced below market
Get full access with a FREE Account
Already a member?
For Sale
Home type
Price / sqft
Year built
Home Details
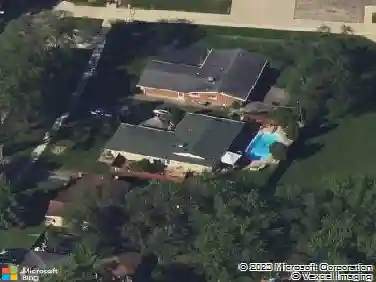
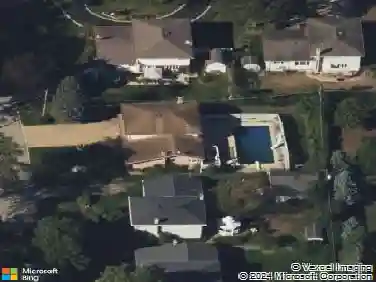
Wake up to a view of the Mt. Prospect Golf Course. This brick ranch sits directly across from the Club House in the sought-after Country Club neighborhood, and it has been thoughtfully rebuilt from the inside out. A complete 2014 rehab brought new windows, doors, kitchen and mechanicals, followed by a 2015 addition with a private primary suite, first-floor laundry and an oversized 20' x 20' two-car garage. The result is a home where the big-ticket work is already done. * Hardwood floors run throughout the living areas. The spacious living room centers on a gas fireplace with a newly tiled surround, opening to a large dining area made for gathering. The kitchen features 42" cabinets with crown molding, quartz countertops, a large pantry and a vaulted ceiling with recessed lighting. The primary suite occupies its own wing of the house, with recessed lighting, two closets with custom organization, and a shower finished with solid panel walls, built in bench seat, marble countertops, Grohe fixtures and heated floor. Three additional bedrooms are generously sized, each with double-hanging closet rods. * Downstairs, the finished basement is built for entertaining: a wall of white cabinetry, quartz-topped wet bar, wine refrigerator, and smart storage tucked throughout. The screened porch may become your favorite room in the house. Interchangeable glass and screen panels make it comfortable three seasons of the year, and it looks out over a private patio with professional landscaping
Interior Details
1764
4
2
Has Heating:
Yes
Heating Type:
Yes
Has Cooling:
Yes
Cooling Type:
Central
Has Fuel:
No
Fuel Type:
N/A
Has Basement:
No
Basement Type:
Finished
Has Flooring:
No
Flooring Type:
N/A
Has Fireplace:
Yes
Fireplace Type:
N/A
Property Details
9689
Yes
No
Type:
Garage, Attached
Location:
N/A
Status:
N/A
Number of Spaces:
1
N/A
N/A
N/A
N/A
N/A
N/A
N/A
Construction Details
Bungalow
Brick/stone (brick And/or Stone)
N/A
N/A
Asphalt
Tax History
Year
Amount
Land
Improvement
Percent Change
Assessment
2018
$7,713
$5,328
$23,320
--%
$28,648
2017
$9,264
$5,328
$24,872
--%
$30,200
2016
$8,580
$5,328
$26,972
--%
$32,300
2015
$7,772
$4,360
$22,381
--%
$26,741
2014
$6,907
$4,360
$22,381
--%
$26,741
2012
$7,395
$5,086
$26,119
--%
$31,205
2011
$7,143
$5,086
$26,119
--%
$31,205

Average Home Price in 60056
Nearby Properties
Zip Code
Price
Bed
Bath
Sqft
Lot
Sold Date
$699,900
4 Beds
2.5 Baths
1,620 Sqft
11,160 Lot (sqft)
Sold 10/14/2026
$534,424
4 Beds
2 Baths
1,805 Sqft
12,600 Lot (sqft)
Sold 10/14/2026
$427,106
4 Beds
2.5 Baths
1,515 Sqft
10,010 Lot (sqft)
Sold 09/01/2026
$510,017
4 Beds
1.5 Baths
1,564 Sqft
9,600 Lot (sqft)
Sold 08/18/2026
$482,074
3 Beds
1.5 Baths
1,810 Sqft
8,125 Lot (sqft)
Sold 06/22/2026
$510,784
4 Beds
2.5 Baths
1,584 Sqft
9,000 Lot (sqft)
Sold 06/04/2026
$769,288
3 Beds
2.5 Baths
1,818 Sqft
9,329 Lot (sqft)
Sold 10/27/2026
$733,170
3 Beds
2 Baths
1,552 Sqft
7,800 Lot (sqft)
Sold 10/26/2026
$554,735
4 Beds
1.5 Baths
1,680 Sqft
8,125 Lot (sqft)
Sold 10/27/2026