Member Features
Find Real Estate Bargain!
Full foreclosure details
Home value, equity and ownership info
Find homes priced below market
Get full access with a FREE Account
Already a member?
$827,541
Listing Price4beds
2.5baths
2,108sqft
9,148sqft lot
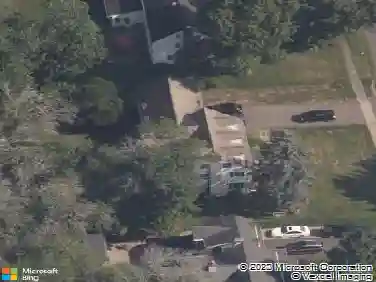
30 Sedgwick Rd, West Hartford, CT 06107
Member Features
Find Real Estate Bargain!
Full foreclosure details
Home value, equity and ownership info
Find homes priced below market
Get full access with a FREE Account
Already a member?
For Sale
Off Market
Home type
Price / sqft
Year built
Home Details
Move right into this beautiful, updated home less than a mile from West Hartford Center. This house really checks all the boxes: amazing curb appeal, renovated, spacious, bright, well maintained, room for expansion, newer roof, fenced in rear driveway and backyard. Enter the foyer and to your right is an expansive, sunny living room with a wood burning fireplace. Straight ahead is the updated kitchen with granite countertops, gas cooktop, stainless appliances and a breakfast bar with room for four! The large dining room between the kitchen and living room has a built-in corner cabinet. Next, the sunroom which is off the end of the living room and could be used as an office or den. The sunroom leads to a partially covered deck with fan and recessed lighting. Beyond that is an open deck which leads to a new bluestone patio and level fenced in back yard. The fenced in rear driveway and yard offer a great area for entertaining, relaxing and playing - just open the back door and pets are safely ensconced in the back yard. Upstairs there are four bedrooms with hardwood floors and two renovated full bathrooms. The walkup attic with 896 sf offers many possibilities for expansion. The lower level is finished with a lounge area and a laundry room. Recent improvements include exterior painting and stucco, new bluestone patio, stained and refinished floors, and painting, cabinets, countertops and laundry folding table in basement. You will fall in love with this home!
Interior Details
2108
4
2.5
Has Heating:
Yes
Heating Type:
Hot Water
Has Cooling:
No
Cooling Type:
N/A
Has Fuel:
Yes
Fuel Type:
Gas
Has Basement:
No
Basement Type:
Unfinished
Has Flooring:
No
Flooring Type:
N/A
Has Fireplace:
Yes
Fireplace Type:
N/A
Property Details
9148
No
No
Type:
Garage, Attached
Location:
N/A
Status:
N/A
Number of Spaces:
1
N/A
N/A
N/A
N/A
N/A
N/A
N/A
Construction Details
Tudor
Wood Siding
N/A
Gable
Shingle
Tax History
Year
Amount
Land
Improvement
Percent Change
Assessment
2020
$10,662
$100,900
$154,180
--%
$255,080
2019
$10,662
$100,940
$154,140
--%
$255,080
2018
$9,635
$100,940
$134,050
--%
$234,990
2017
$9,156
$100,940
$122,150
--%
$223,090
2016
$8,936
$85,120
$141,050
--%
$226,170
2014
$8,452
$85,120
$141,050
--%
$226,170
2011
$8,210
$85,120
$141,050
--%
$226,170

Average Home Price in 06107
Nearby Properties
Zip Code
Price
Bed
Bath
Sqft
Lot
Sold Date
$954,250
4 Beds
2.5 Baths
2,289 Sqft
12,632 Lot (sqft)
Sold 05/27/2026
$515,000
3 Beds
1.5 Baths
2,152 Sqft
10,890 Lot (sqft)
Sold 10/27/2026
$644,725
3 Beds
1.5 Baths
2,155 Sqft
10,062 Lot (sqft)
Sold 10/26/2026
$744,124
3 Beds
2.5 Baths
2,022 Sqft
7,841 Lot (sqft)
Sold 10/26/2026
$1,100,000
$1,100,000
3 Beds
2.5 Baths
2,273 Sqft
9,583 Lot (sqft)
Sold 10/27/2026
$831,673
4 Beds
2.5 Baths
2,380 Sqft
9,148 Lot (sqft)
Sold 10/26/2026
$650,000
3 Beds
2.5 Baths
1,891 Sqft
17,424 Lot (sqft)
Sold 10/27/2026
$767,530
3 Beds
2 Baths
2,073 Sqft
10,019 Lot (sqft)
Sold 10/26/2026
$529,214
3 Beds
2.5 Baths
2,016 Sqft
7,405 Lot (sqft)
Sold 10/27/2026