Member Features
Find Real Estate Bargain!
Full foreclosure details
Home value, equity and ownership info
Find homes priced below market
Get full access with a FREE Account
Already a member?
$452,353
Listing Price4beds
2baths
2,024sqft
9,148sqft lot
632 Sedgewick Ave, Stratford, CT 06615
Member Features
Find Real Estate Bargain!
Full foreclosure details
Home value, equity and ownership info
Find homes priced below market
Get full access with a FREE Account
Already a member?
For Sale
Home type
Price / sqft
Year built
Home Details
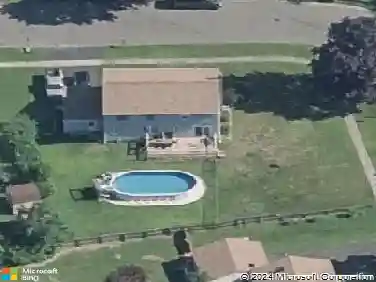
Wonderful opportunity to own this spacious four-bedroom colonial conveniently located near the train station, shopping, schools, parks, restaurants and water. The main level offers the formal living room with fireplace, quaint sunroom which can also be used as office space, a dining room and eat in kitchen. The main level family room has a vaulted ceiling, skylight, ceiling fan with abundant natural light & overlooks the yard. The upper level has four spacious bedrooms and full bath. Additional highlights include hardwood floors, a walk-up attic, full basement, detached garage, and a deep back yard with plenty of space for outdoor enjoyment with small greenhouse. Thoughtful updates between 2010 & 2015 include the roof and siding, Trex back stairs and solar panels which are fully owned. Bring your ideas and personal finishing touches to make this home your own. Don't miss out. Offer deadline Wednesday June 3 by 12:00 pm
Interior Details
2024
4
2
Has Heating:
Yes
Heating Type:
Hot Water
Has Cooling:
No
Cooling Type:
N/A
Has Fuel:
Yes
Fuel Type:
Gas
Has Basement:
No
Basement Type:
Unfinished
Has Flooring:
No
Flooring Type:
N/A
Has Fireplace:
Yes
Fireplace Type:
N/A
Property Details
9148
No
No
Type:
N/A
Location:
N/A
Status:
N/A
Number of Spaces:
N/A
N/A
N/A
N/A
N/A
N/A
N/A
N/A
Construction Details
Colonial
Aluminum/vinyl
N/A
Hip
Asphalt
Tax History
Year
Amount
Land
Improvement
Percent Change
Assessment
2020
$6,207
$57,820
$98,770
--%
$156,590
2019
$5,858
$42,280
$104,650
--%
$146,930
2018
$5,863
$42,280
$104,650
--%
$146,930
2017
$5,873
$42,280
$104,650
--%
$146,930
2016
$5,729
$42,280
$104,650
--%
$146,930
2014
$5,559
$42,700
$113,330
--%
$156,030
2011
$5,405
$42,700
$113,330
--%
$156,030

Average Home Price in 06615
Nearby Properties
Zip Code
Price
Bed
Bath
Sqft
Lot
Sold Date
$451,736
$451,736
3 Beds
1 Baths
1,755 Sqft
11,761 Lot (sqft)
Sold 10/14/2026
$362,186
$362,186
3 Beds
1.5 Baths
2,020 Sqft
5,663 Lot (sqft)
Sold 07/07/2026
$371,422
$371,422
3 Beds
2 Baths
2,144 Sqft
10,454 Lot (sqft)
Sold 10/27/2026
$432,808
$432,808
3 Beds
2.5 Baths
1,791 Sqft
6,534 Lot (sqft)
Sold 10/13/2026
$459,467
$459,467
3 Beds
1.5 Baths
2,000 Sqft
7,405 Lot (sqft)
Sold 10/26/2026
$385,809
$385,809
3 Beds
2 Baths
1,968 Sqft
5,227 Lot (sqft)
Sold 10/26/2026
$257,000
$257,000
2 Beds
1 Baths
1,801 Sqft
6,098 Lot (sqft)
Sold 10/13/2026
$475,096
$475,096
3 Beds
1.5 Baths
2,010 Sqft
5,227 Lot (sqft)
Sold 10/26/2026
$528,324
3 Beds
2 Baths
1,736 Sqft
7,405 Lot (sqft)
Sold 10/27/2026