Member Features
Find Real Estate Bargain!
Full foreclosure details
Home value, equity and ownership info
Find homes priced below market
Get full access with a FREE Account
Already a member?
$565,000
Listing Price3beds
2.5baths
2,187sqft
5,775sqft lot
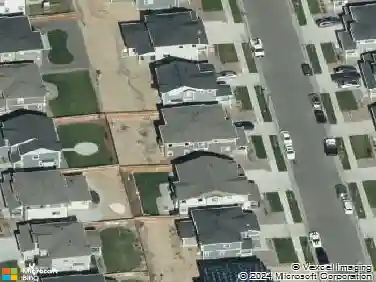
9170 Sedalia St, Commerce City, CO 80022
Member Features
Find Real Estate Bargain!
Full foreclosure details
Home value, equity and ownership info
Find homes priced below market
Get full access with a FREE Account
Already a member?
For Sale
Off Market
Home type
Price / sqft
Year built
Home Details
Better than new and thoughtfully upgraded throughout, this stunning Buffalo Highlands home blends modern style with move-in-ready convenience. Elevated finishes and designer touches create the look and feel of a custom home without the custom price tag. The open-concept floor plan flows seamlessly through a beautifully appointed kitchen, dining room and spacious living room. The bright and open kitchen features quartz countertops, a large island with breakfast bar, and ample storage including a pantry. Off the main entry is the perfect office or flex space as well as a half bath. Upstairs, you'll find a versatile loft-style bonus room that's ready to be transformed into whatever fits your lifestyle-whether it's a home office, playroom, media room, or cozy retreat. There also three bedrooms upstairs, including a spacious primary suite with an oversized custom designed closet and a convenient laundry room. The unfinished basement offers room to grow with rough plumbing and egress windows already completed. The fully landscaped and fenced backyard, complete with a covered patio is the perfect space for outdoor dining, entertaining, or relaxing, is the cherry on top, a rare find in this newer community. Ideally located in one of Commerce City's fastest-growing areas, this home is conveniently situated between Capstone Academy K-8 charter school and the future Rocky Vista High School, scheduled to open in 2027. Easy access to E-470 and DIA. This is a rare opportunity to own a home
Interior Details
2187
3
2.5
Has Heating:
Yes
Heating Type:
Central
Has Cooling:
Yes
Cooling Type:
Central
Has Fuel:
No
Fuel Type:
N/A
Has Basement:
No
Basement Type:
Basement (unspecified)
Has Flooring:
No
Flooring Type:
N/A
Has Fireplace:
Yes
Fireplace Type:
N/A
Property Details
5775
No
No
Type:
Garage, Attached
Location:
N/A
Status:
N/A
Number of Spaces:
0
No
No
No
No
No
No
No
Construction Details
N/A
N/A
N/A
Hip
Composition Shingle
Tax History
Year
Amount
Land
Improvement
Percent Change
Assessment

Average Home Price in 80022
Nearby Properties
Zip Code
Price
Bed
Bath
Sqft
Lot
Sold Date
$540,765
3 Beds
2.5 Baths
1,927 Sqft
6,600 Lot (sqft)
Sold 10/30/2026
$--
4 Beds
2.5 Baths
2,344 Sqft
4,715 Lot (sqft)
Sold 08/06/2026
$611,211
3 Beds
2.5 Baths
2,412 Sqft
4,715 Lot (sqft)
Sold 10/27/2026
$541,078
3 Beds
2.5 Baths
2,481 Sqft
5,745 Lot (sqft)
Sold 10/27/2026
$554,950
3 Beds
3 Baths
2,427 Sqft
6,079 Lot (sqft)
Sold 10/17/2026
$531,051
3 Beds
2 Baths
2,122 Sqft
5,980 Lot (sqft)
Sold 10/27/2026
$539,950
3 Beds
3 Baths
2,481 Sqft
5,980 Lot (sqft)
Sold 09/29/2026
$565,799
3 Beds
2.5 Baths
2,262 Sqft
4,715 Lot (sqft)
Sold 10/27/2026
$539,950
4 Beds
3 Baths
2,082 Sqft
6,879 Lot (sqft)
Sold 10/17/2026