Member Features
Find Real Estate Bargain!
Full foreclosure details
Home value, equity and ownership info
Find homes priced below market
Get full access with a FREE Account
Already a member?
$610,000
Listing Price5beds
3baths
2,564sqft
5,250sqft lot
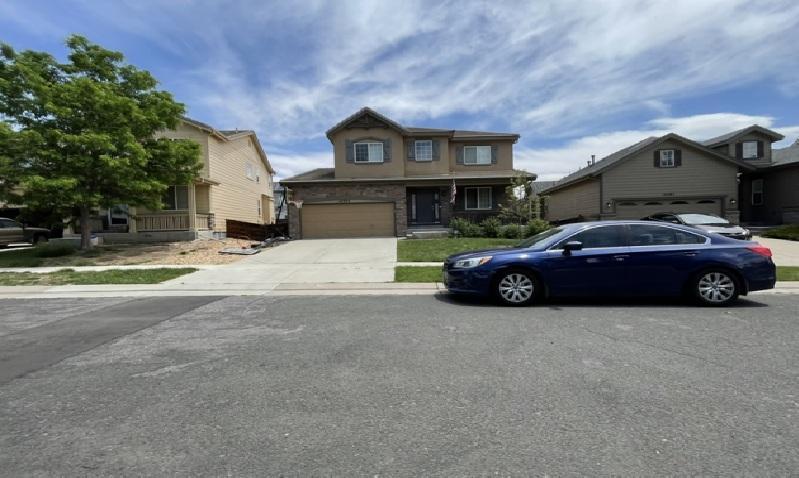
9394 Sedalia St, Commerce City, CO 80022
Member Features
Find Real Estate Bargain!
Full foreclosure details
Home value, equity and ownership info
Find homes priced below market
Get full access with a FREE Account
Already a member?
For Sale
Off Market
Home type
Price / sqft
Year built
Home Details
Welcome to this beautiful two-story home in the sought-after Buffalo Highlands community! Thoughtfully designed with both comfort and functionality in mind, this Lennar Carson floor plan offers an open-concept main level perfect for everyday living and entertaining. The spacious great room seamlessly connects to the dining area and modern kitchen, all enhanced by durable luxury plank vinyl flooring that extends throughout the main floor and stairs.nnThe kitchen is a true highlight, featuring granite countertops, stainless steel appliances, a gas range, and a generous walk-in pantry-ideal for home chefs and busy households alike.nnUpstairs, you'll find a LARGE primary retreat complete with a private en-suite bath, walk-in closet, and stunning mountain and sunset views that create the perfect place to unwind. Two additional bedrooms, a full bathroom, and a convenient upstairs laundry room complete the upper level.nnThe finished basement adds incredible versatility with two additional bedrooms and a full bath-perfect for guests, a home office, or multi-generational living.nnStep outside to enjoy a spacious backyard with plenty of room for kids, pets, or your favorite outdoor activities.nnIdeally located with easy access to Denver, Denver International Airport, E-470, and nearby shopping including Costco, this home offers both convenience and lifestyle. A wonderful place to call home-ready for its next chapter with you!
Interior Details
2564
5
3
Has Heating:
Yes
Heating Type:
Central
Has Cooling:
Yes
Cooling Type:
Central
Has Fuel:
No
Fuel Type:
N/A
Has Basement:
No
Basement Type:
Partial
Has Flooring:
No
Flooring Type:
N/A
Has Fireplace:
Yes
Fireplace Type:
N/A
Property Details
5250
No
No
Type:
Garage, Attached
Location:
N/A
Status:
N/A
Number of Spaces:
0
No
No
No
No
No
No
No
Construction Details
N/A
Frame Siding
N/A
Gable
Other (not Classified)
Tax History
Year
Amount
Land
Improvement
Percent Change
Assessment
2019
$1,695
$17,750
$0
--%
$17,750
2019
$1,695
$8,870
$0
--%
$8,870
0
$0
$1,050
$0
--%
$1,050

Average Home Price in 80022
Nearby Properties
Zip Code
Price
Bed
Bath
Sqft
Lot
Sold Date
$575,000
4 Beds
3 Baths
2,947 Sqft
6,900 Lot (sqft)
Sold 10/14/2026
$--
4 Beds
2.5 Baths
2,344 Sqft
4,715 Lot (sqft)
Sold 08/06/2026
$596,597
4 Beds
3.5 Baths
2,872 Sqft
7,112 Lot (sqft)
Sold 06/11/2026
$546,701
4 Beds
3 Baths
2,585 Sqft
6,090 Lot (sqft)
Sold 06/05/2026
$611,232
3 Beds
2.5 Baths
2,412 Sqft
5,265 Lot (sqft)
Sold 10/27/2026
$597,042
4 Beds
2.5 Baths
2,344 Sqft
4,715 Lot (sqft)
Sold 10/27/2026
$569,950
4 Beds
3 Baths
2,792 Sqft
5,980 Lot (sqft)
Sold 11/02/2026
$568,075
4 Beds
3 Baths
2,792 Sqft
5,750 Lot (sqft)
Sold 10/27/2026
$614,950
5 Beds
3 Baths
2,665 Sqft
6,079 Lot (sqft)
Sold 11/02/2026