Member Features
Find Real Estate Bargain!
Full foreclosure details
Home value, equity and ownership info
Find homes priced below market
Get full access with a FREE Account
Already a member?
$529,900
Listing Price4beds
3.5baths
1,932sqft
11,718sqft lot
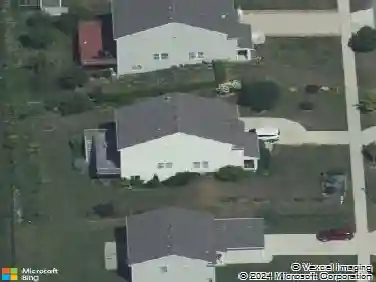
1755 Secretariat Dr Se, Grand Rapids, MI 49546
Member Features
Find Real Estate Bargain!
Full foreclosure details
Home value, equity and ownership info
Find homes priced below market
Get full access with a FREE Account
Already a member?
For Sale
Home type
Price / sqft
Year built
Home Details
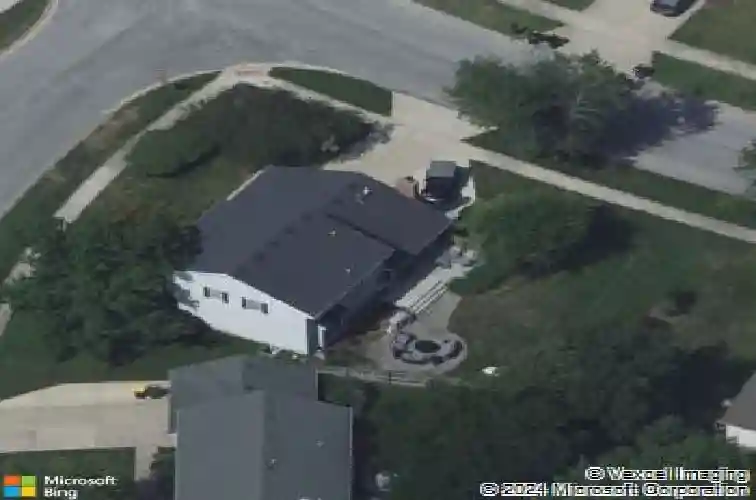
Take a look at this wonderfully maintained 4 bedroom, 3.5 bathroom 2-story home on a corner lot in Bluegrass Meadows in the Forest Hills School District! The main floor of the home features a foyer, living room with adjacent formal dining room, spacious kitchen, half bathroom, and large family room with fireplace. Upstairs you'll find a primary bedroom with en-suite bathroom, 2 additional bedrooms, an additional full bathroom. The lower level offers a family room, bedroom, full bathroom, and den. Outside, there's a front covered porch, composite deck off the back of the home, storage shed, and an inviting stone patio with fire-pit area. Other perks include an on-demand hot water heater, newer furnace and roof, recently painted exterior, underground sprinkling, remodeled kitchen with designer cabinets and countertops, and close proximity to Meadowbrook, shops, and restaurants. Open house is Saturday, July 18 from 12 to 1:30pm. Call for your private showing today!
Interior Details
1932
4
3.5
Has Heating:
Yes
Heating Type:
Forced Air With Air Conditioning
Has Cooling:
Yes
Cooling Type:
N/A
Has Fuel:
No
Fuel Type:
N/A
Has Basement:
No
Basement Type:
Basement (unspecified)
Has Flooring:
No
Flooring Type:
N/A
Has Fireplace:
Yes
Fireplace Type:
N/A
Property Details
11718
No
No
Type:
N/A
Location:
N/A
Status:
N/A
Number of Spaces:
N/A
N/A
N/A
N/A
N/A
N/A
N/A
N/A
Construction Details
N/A
N/A
N/A
N/A
N/A
Tax History
Year
Amount
Land
Improvement
Percent Change
Assessment
2019
$4,249
$0
$0
--%
$127,600
2019
$4,249
$0
$0
--%
$123,600
2016
$4,028
$0
$0
--%
$122,800
2017
$4,151
$0
$0
--%
$121,500
2014
$3,811
$0
$0
--%
$113,100
2014
$3,811
$0
$0
--%
$102,800
2012
$3,617
$0
$0
--%
$97,600
2012
$3,674
$0
$0
--%
$92,400

Average Home Price in 49546
Nearby Properties
Zip Code
Price
Bed
Bath
Sqft
Lot
Sold Date
$450,000
4 Beds
2 Baths
1,960 Sqft
13,024 Lot (sqft)
Sold 10/06/2026
$425,966
3 Beds
2.5 Baths
1,654 Sqft
38,943 Lot (sqft)
Sold 07/31/2026
$456,761
4 Beds
2.5 Baths
1,988 Sqft
11,979 Lot (sqft)
Sold 10/13/2026
$598,962
5 Beds
3.5 Baths
2,100 Sqft
11,935 Lot (sqft)
Sold 10/13/2026
$420,000
4 Beds
1.5 Baths
2,176 Sqft
13,591 Lot (sqft)
Sold 10/13/2026
$529,900
4 Beds
3.5 Baths
1,932 Sqft
11,718 Lot (sqft)
Sold 10/13/2026
$379,900
4 Beds
2 Baths
1,892 Sqft
13,591 Lot (sqft)
Sold 10/13/2026
$550,000
4 Beds
4 Baths
1,908 Sqft
12,153 Lot (sqft)
Sold 10/13/2026