
Member Features
Find Real Estate Bargain!
Full foreclosure details
Home value, equity and ownership info
Find homes priced below market
Get full access with a FREE Account
Already a member?
$525,000
Listing Price4beds
4baths
1,984sqft
9,583sqft lot
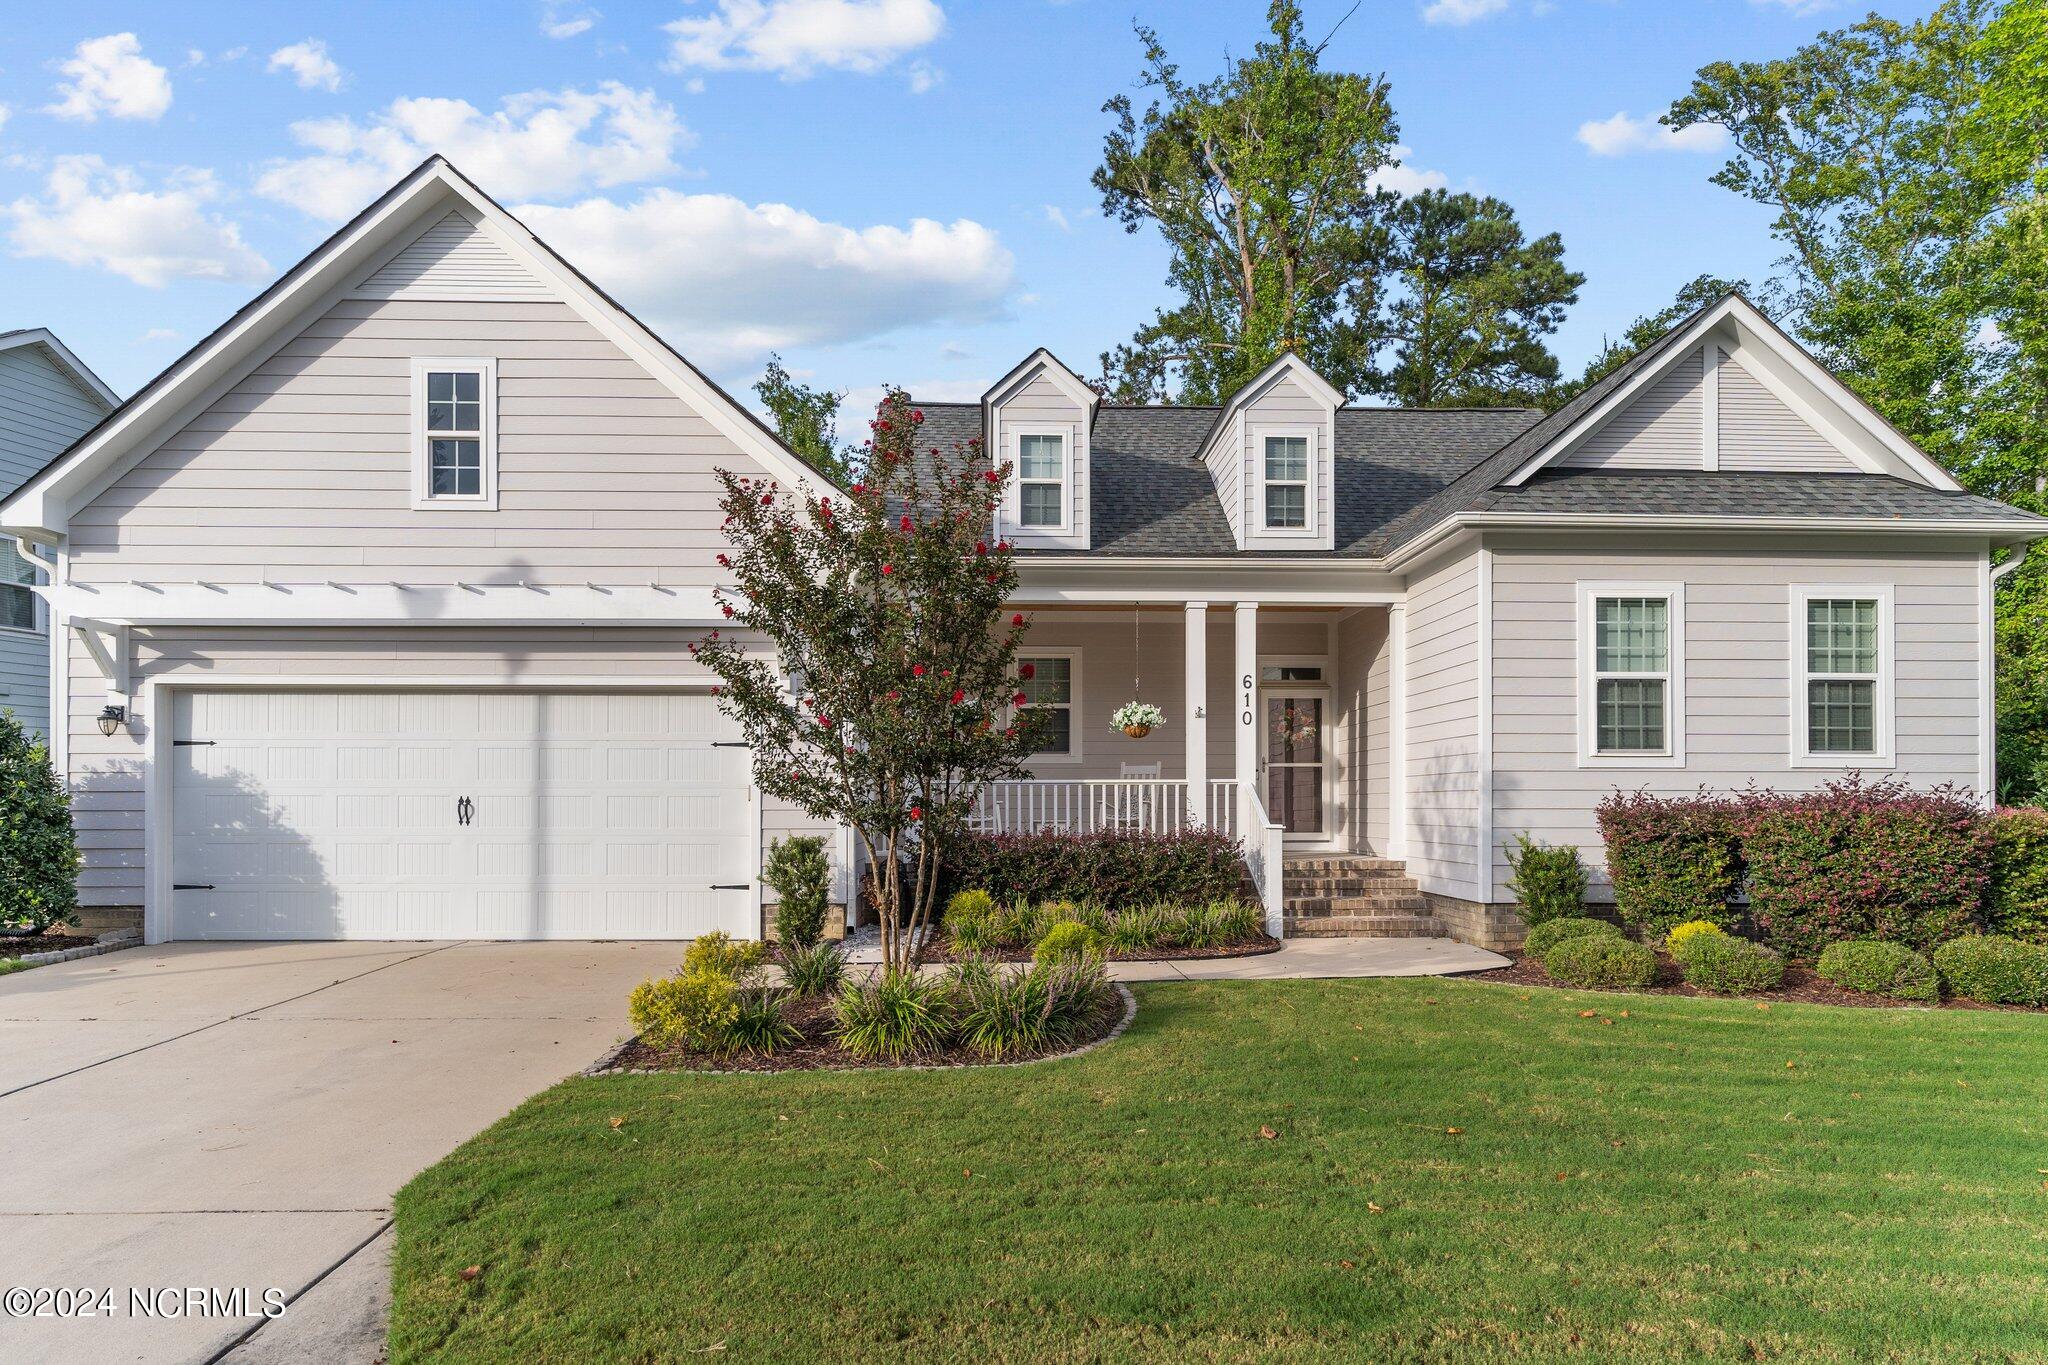
610 Seathwaite Ln Se, Leland, NC 28451
Member Features
Find Real Estate Bargain!
Full foreclosure details
Home value, equity and ownership info
Find homes priced below market
Get full access with a FREE Account
Already a member?
For Sale
Off Market
Home type
Price / sqft
Year built
Home Details
This outstanding custom-built 4-bedroom, 4-bath home in Hawkeswater is in pristine condition and offers an exceptional blend of style and functionality. Designed by William Poole and constructed by S&D Construction, it exudes quality from the moment you enter. The open layout on the first floor is highlighted by 10-foot ceilings, crown molding, recessed lighting, and beautiful hardwood floors that flow seamlessly throughout the living spaces.The well-appointed kitchen features a spacious prep island, stainless steel appliances, subway tile backsplash, and modern pendant lighting, making it ideal for both casual meals and entertaining. A cozy gas fireplace in the living room enhances the warmth and ambiance, creating a perfect gathering spot for family and friends.The primary suite on the main floor offers a tranquil retreat, complete with an ensuite bath featuring a double vanity and a large walk-in closet. A thoughtfully designed laundry room with a stainless steel utility sink adds to the home's practicality. An additional bedroom downstairs enjoys private access to a shared bath, ideal for guests.Upstairs, you'll find two more generously sized bedrooms, each with its own ensuite bath, providing privacy and convenience. Both the primary bedroom and the living room offer direct access to a 350 sq. ft. covered and screened back porch. This outdoor space, equipped with blinds, a ceiling fan, and a tongue-and-groove wood ceiling, overlooks a meticulously maintaine
Interior Details
1984
4
4
Has Heating:
Yes
Heating Type:
Heat Pump
Has Cooling:
Yes
Cooling Type:
Central
Has Fuel:
Yes
Fuel Type:
Electric
Has Basement:
No
Basement Type:
N/A
Has Flooring:
No
Flooring Type:
Vinyl/resilient
Has Fireplace:
Yes
Fireplace Type:
N/A
Property Details
9583
No
No
Type:
N/A
Location:
N/A
Status:
N/A
Number of Spaces:
N/A
No
Yes
No
No
No
No
No
Construction Details
N/A
Fiber Cement Siding (hardi-board/hardi-plank)
N/A
Gable
Shingle
Tax History
Year
Amount
Land
Improvement
Percent Change
Assessment
2020
$1,511
$33,000
$244,690
--%
$277,690
2019
$1,496
$33,000
$244,690
--%
$277,690
2017
$133
$25,000
$0
--%
$25,000
2017
$133
$25,000
$0
--%
$25,000
2016
$131
$25,000
$0
--%
$25,000
2014
$275
$60,000
$0
--%
$60,000
2013
$275
$60,000
$0
--%
$60,000
2012
$275
$60,000
$0
--%
$60,000

Average Home Price in 28451
Nearby Properties
Zip Code
Price
Bed
Bath
Sqft
Lot
Sold Date
$417,348
4 Beds
2 Baths
1,840 Sqft
11,456 Lot (sqft)
Sold 10/01/2026
$448,701
$448,701
3 Beds
2 Baths
2,037 Sqft
7,405 Lot (sqft)
Sold 08/22/2026
$360,874
$360,874
3 Beds
2 Baths
2,100 Sqft
15,812 Lot (sqft)
Sold 08/06/2026
$385,000
$385,000
4 Beds
2 Baths
1,768 Sqft
8,276 Lot (sqft)
Sold 09/29/2026
$399,000
$399,000
4 Beds
3 Baths
1,896 Sqft
8,712 Lot (sqft)
Sold 11/02/2026
$430,000
4 Beds
3 Baths
2,100 Sqft
10,454 Lot (sqft)
Sold 10/26/2026
$--
3 Beds
2.5 Baths
2,159 Sqft
16,117 Lot (sqft)
Sold 10/26/2026
$399,000
$399,000
4 Beds
2 Baths
1,768 Sqft
6,970 Lot (sqft)
Sold 11/02/2026
$387,129
$387,129
3 Beds
2.5 Baths
1,995 Sqft
16,727 Lot (sqft)
Sold 10/27/2026





