
Member Features
Find Real Estate Bargain!
Full foreclosure details
Home value, equity and ownership info
Find homes priced below market
Get full access with a FREE Account
Already a member?
$625,000
Listing Price4beds
2baths
1,916sqft
15,000sqft lot
4613 Seascape Dr, Kitty Hawk, NC 27949
Member Features
Find Real Estate Bargain!
Full foreclosure details
Home value, equity and ownership info
Find homes priced below market
Get full access with a FREE Account
Already a member?
For Sale
Off Market
Home type
Price / sqft
Year built
Home Details
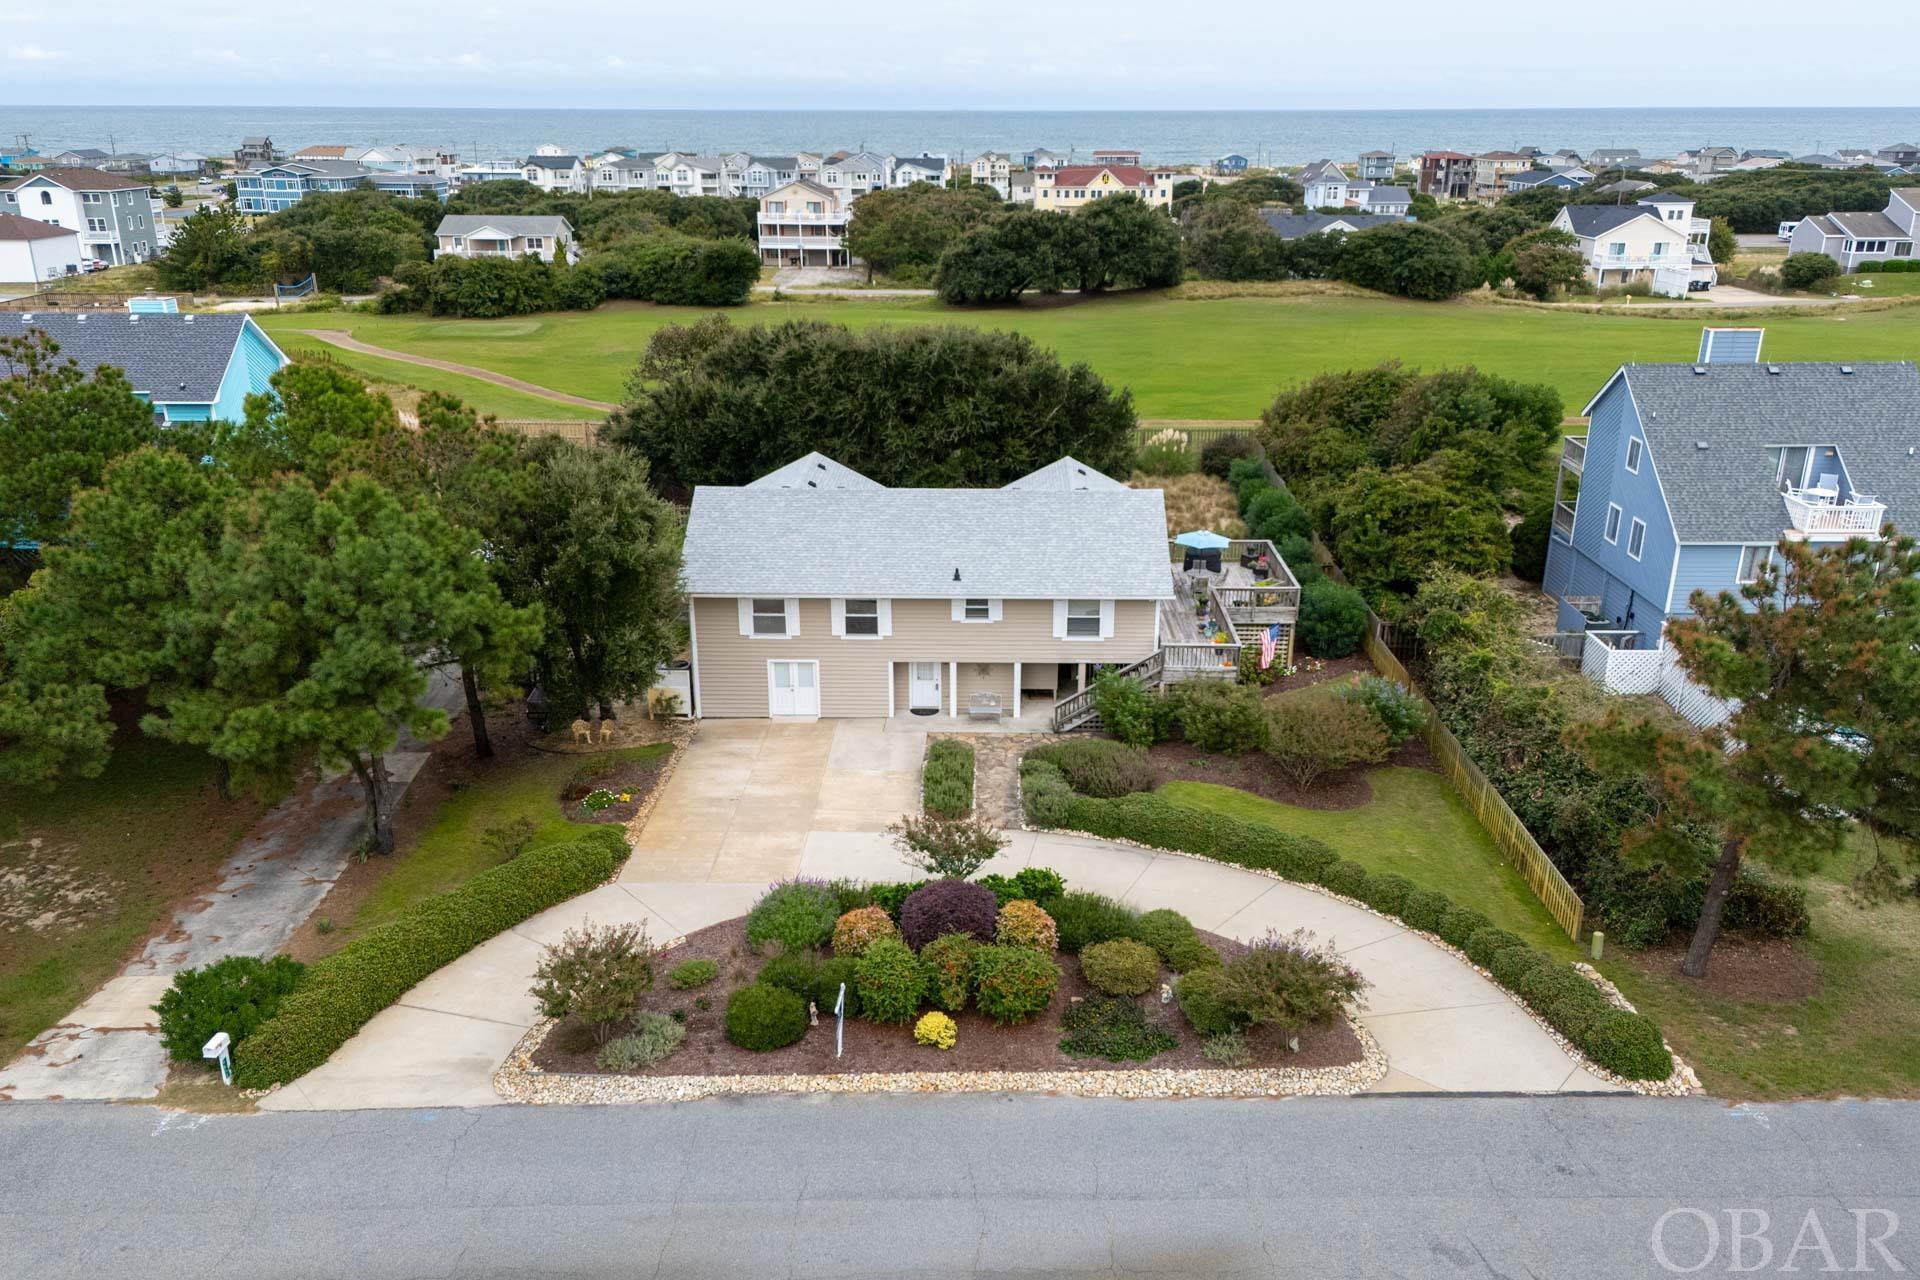
This well-maintained home is situated on the first fairway of Sea Scape Golf Links on a little travelled cul-de-sac street in the desirable Sea Scape subdivision of Kitty Hawk. The original 1400 square foot beach box was built in 1984. A stick-built addition was added in 2012 bringing the total square footage to 1916. Due to low ceiling height in the laundry room the heated living area is only shown as 1803. The interior has bamboo flooring in the living/dining areas as well as the hallway and one bedroom (currently serving as an office). Three bedrooms are carpeted. When the kitchen was updated in 2012, a slate floor was added along with stainless steel appliances. The refrigerator, dishwasher and stove were purchased in 2022, 2024, and 2024 respectively. A gas fireplace was added to the living area. The HVAC unit is 13 years old , works, and is on an annual maintenance service contract; last serviced in April this year. The roof is Fortified; 2022 and the electric water heater was replaced with a propene tankless water heater, August, 2023. Custom clear plexiglass, Florida hurricane standard rated, storm shutters convey. The 15000 sq ft lot is nicely landscaped and the rear section of the lot is fenced. All kitchen appliances, washer, dryer, second refrigerator, freezer, gas powered home generator, and deck grill, convey. Some furnishings and sauna are negotiable.
Interior Details
1916
4
2
Has Heating:
Yes
Heating Type:
Forced Air With Air Conditioning
Has Cooling:
Yes
Cooling Type:
Central
Has Fuel:
Yes
Fuel Type:
Electric
Has Basement:
No
Basement Type:
N/A
Has Flooring:
No
Flooring Type:
Tile (unspecified)
Has Fireplace:
Yes
Fireplace Type:
N/A
Property Details
15000
No
No
Type:
N/A
Location:
N/A
Status:
N/A
Number of Spaces:
N/A
N/A
N/A
N/A
N/A
N/A
N/A
N/A
Construction Details
N/A
Other (not Classified)
N/A
Gable/hip
Asphalt
Tax History
Year
Amount
Land
Improvement
Percent Change
Assessment
2020
$2,282
$129,800
$196,000
--%
$325,800
2019
$2,151
$121,400
$144,200
--%
$265,600
2018
$2,151
$121,400
$144,200
--%
$265,600
2017
$2,151
$121,400
$144,200
--%
$265,600
2016
$2,045
$121,400
$144,200
--%
$265,600

Average Home Price in 27949
Nearby Properties
Zip Code
Price
Bed
Bath
Sqft
Lot
Sold Date
$714,716
$714,716
3 Beds
3 Baths
2,028 Sqft
16,000 Lot (sqft)
Sold 09/10/2026
$674,341
3 Beds
2.5 Baths
2,012 Sqft
19,500 Lot (sqft)
Sold 07/30/2026
$625,000
4 Beds
2 Baths
1,916 Sqft
15,000 Lot (sqft)
Sold 10/12/2026
$699,980
4 Beds
3 Baths
2,048 Sqft
15,000 Lot (sqft)
Sold 09/29/2026
$640,000
4 Beds
4 Baths
1,908 Sqft
18,500 Lot (sqft)
Sold 10/12/2026




