Member Features
Find Real Estate Bargain!
Full foreclosure details
Home value, equity and ownership info
Find homes priced below market
Get full access with a FREE Account
Already a member?
$499,999
Listing Price3beds
2baths
2,591sqft
6,286sqft lot
1025 Seagrape Dr, Ruskin, FL 33570
Member Features
Find Real Estate Bargain!
Full foreclosure details
Home value, equity and ownership info
Find homes priced below market
Get full access with a FREE Account
Already a member?
For Sale
Home type
Price / sqft
Year built
Home Details
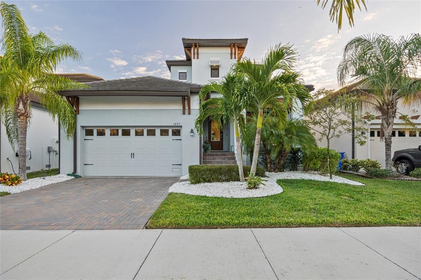
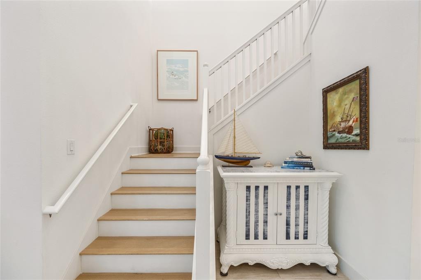
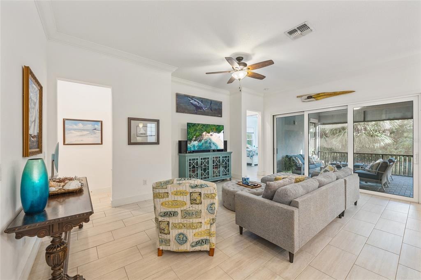
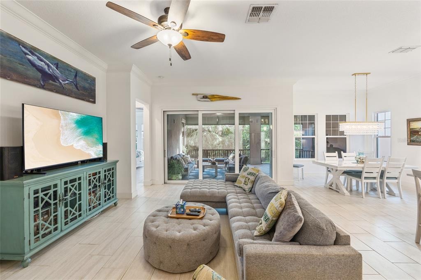
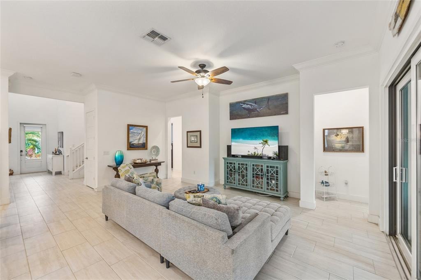
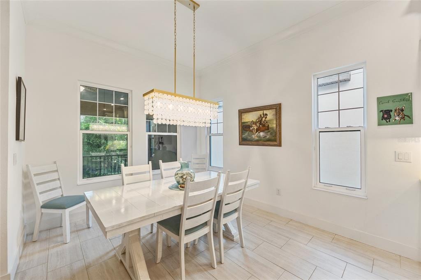
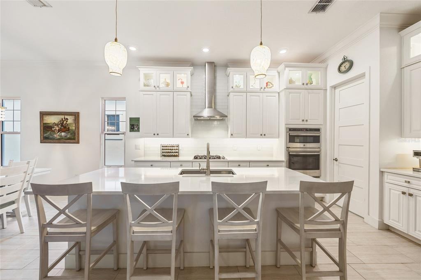
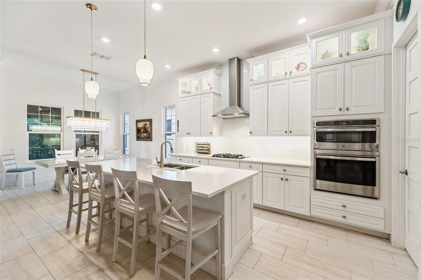
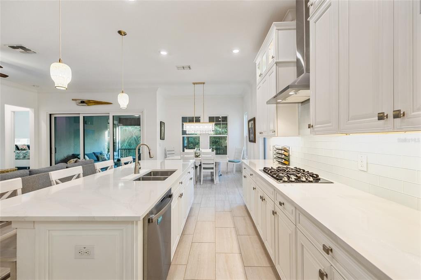
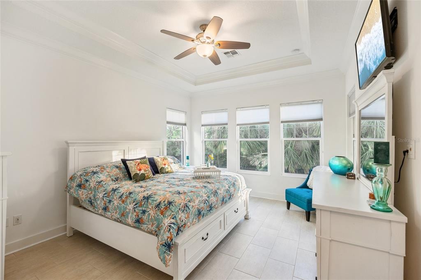
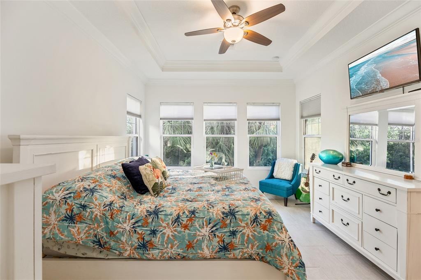
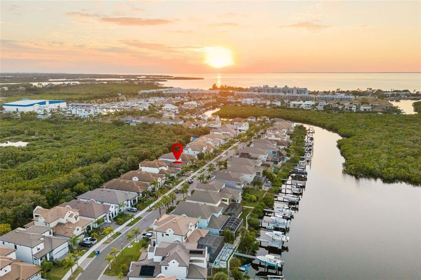
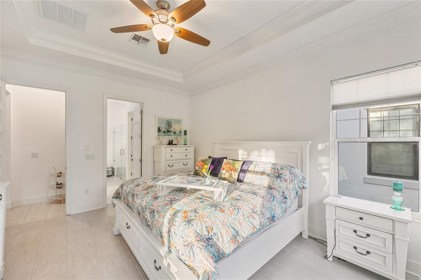
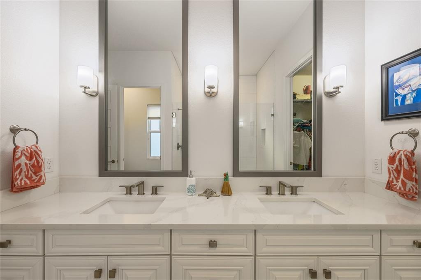
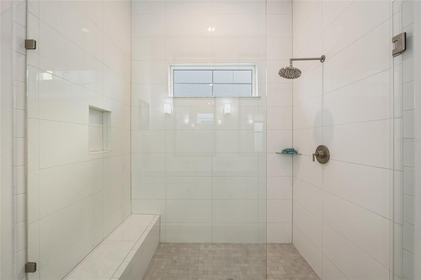
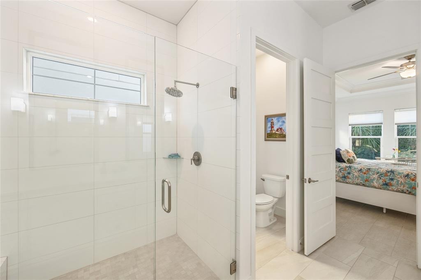
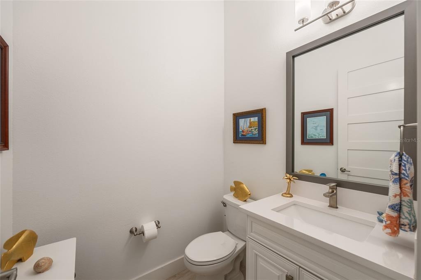
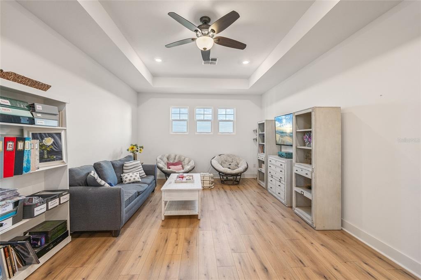
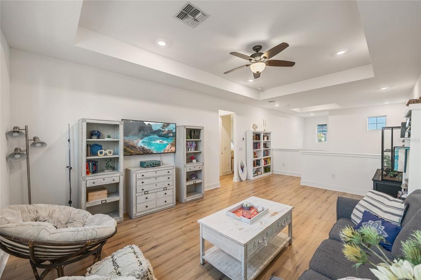
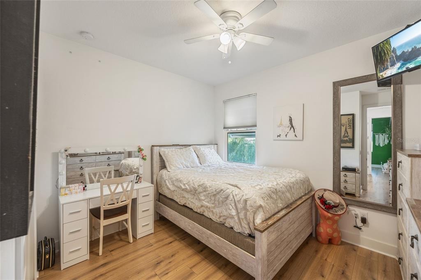
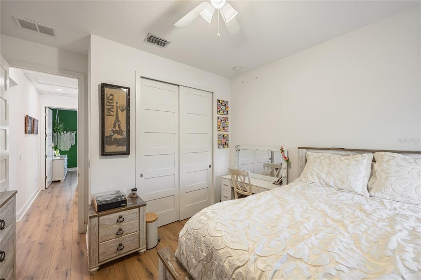
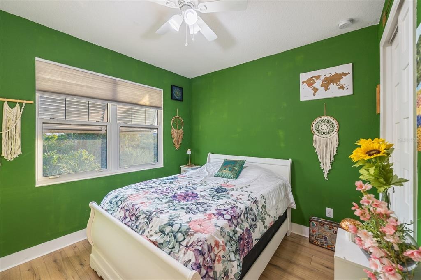
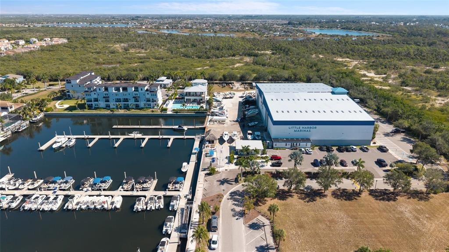
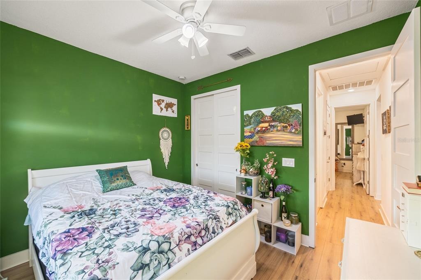
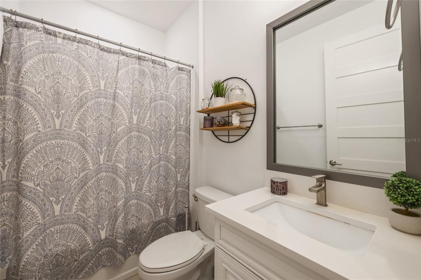
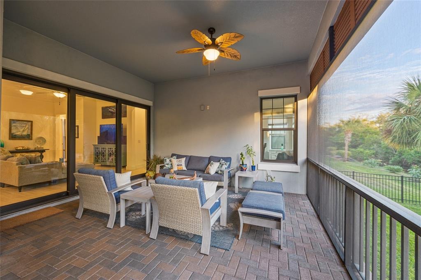
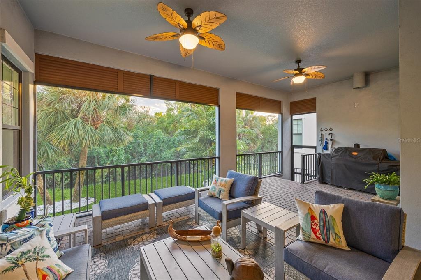
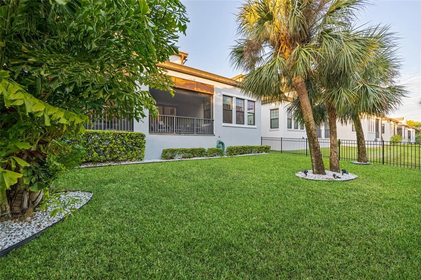
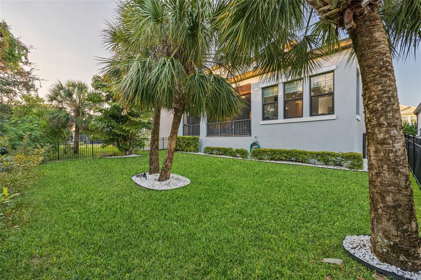
Under contract-accepting backup offers. BACK ON MARKET !! BUYERS LOAN DENIED WITH NO FAULT TO SELLER! HOME PASSED INSPECTION AND APPRAISAL!! PRICED TO SELL !! nn1025 Seagrape Drive, Ruskin, FL 33570 | 3 Bedrooms | 2.5 Bathrooms | 2,600 Sq Ft | Anna Maria Floor Plan | LennarnnBuilt in 2019 and positioned in the gated SouthShore Yacht Club community at Little Harbor, this Lennar Anna Maria floor plan delivers 2,600 square feet of well-appointed living with three bedrooms, two and a half bathrooms, and finishes that go well beyond builder standard. Hurricane-impact rated windows, doors, and garage door are already in place - a detail that matters in Florida and one fewer thing to think about after closing.nnThe entry sets the tone with a soaring 22-foot foyer ceiling and eight-inch crown molding. A glass-enclosed office sits just off the entry, purpose-built for focused work with custom finishes and separation from the main living areas. The open great room moves naturally through triple sliding glass doors onto a large screened patio that backs to a conservation area -- green, private, peaceful and quiet, all themes you will enjoy continually around here. There is room to add a pool. The first-floor primary suite has a spa-style ensuite bath and a giant walk-in closet sized to actually use. Upstairs, two guest bedrooms and a flexible loft handle whatever you need them to -- office overflow, media room, or a proper guest floor.nnThe kitchen is the kind agents describe carefully
Interior Details
2591
3
2
Has Heating:
Yes
Heating Type:
Central
Has Cooling:
Yes
Cooling Type:
Central
Has Fuel:
No
Fuel Type:
N/A
Has Basement:
No
Basement Type:
N/A
Has Flooring:
No
Flooring Type:
Tile (unspecified)
Has Fireplace:
Yes
Fireplace Type:
N/A
Property Details
6286
No
No
Type:
Garage, Attached
Location:
N/A
Status:
N/A
Number of Spaces:
0
No
No
No
No
No
No
No
Construction Details
Contemporary
Frame Wood/stucco
N/A
Gable/hip
Tile
Tax History
Year
Amount
Land
Improvement
Percent Change
Assessment
2020
$10,151
$0
$0
--%
$339,071
2019
$4,363
$0
$0
--%
$49,603
2018
$4,328
$66,894
$0
--%
$66,894
2017
$4,122
$40,995
$0
--%
$40,995

Average Home Price in 33570
Nearby Properties
Zip Code
Price
Bed
Bath
Sqft
Lot
Sold Date
$730,018
$730,018
4 Beds
3.5 Baths
2,940 Sqft
6,800 Lot (sqft)
Sold 07/15/2026
$699,000
$699,000
3 Beds
3 Baths
2,524 Sqft
6,738 Lot (sqft)
Sold 10/12/2026
$625,000
3 Beds
3 Baths
2,447 Sqft
8,940 Lot (sqft)
Sold 10/26/2026
$599,000
3 Beds
2.5 Baths
2,571 Sqft
8,406 Lot (sqft)
Sold 10/26/2026
$714,900
$714,900
4 Beds
4 Baths
2,913 Sqft
7,616 Lot (sqft)
Sold 10/26/2026
$488,428
$488,428
3 Beds
3 Baths
2,447 Sqft
6,589 Lot (sqft)
Sold 10/26/2026
$619,900
$619,900
3 Beds
3 Baths
2,501 Sqft
8,587 Lot (sqft)
Sold 10/26/2026
$832,290
$832,290
3 Beds
3 Baths
2,501 Sqft
6,273 Lot (sqft)
Sold 10/26/2026
$544,900
$544,900
3 Beds
3 Baths
2,403 Sqft
8,314 Lot (sqft)
Sold 10/26/2026