Member Features
Find Real Estate Bargain!
Full foreclosure details
Home value, equity and ownership info
Find homes priced below market
Get full access with a FREE Account
Already a member?
$529,000
Listing Price4beds
3baths
3,307sqft
8,592sqft lot
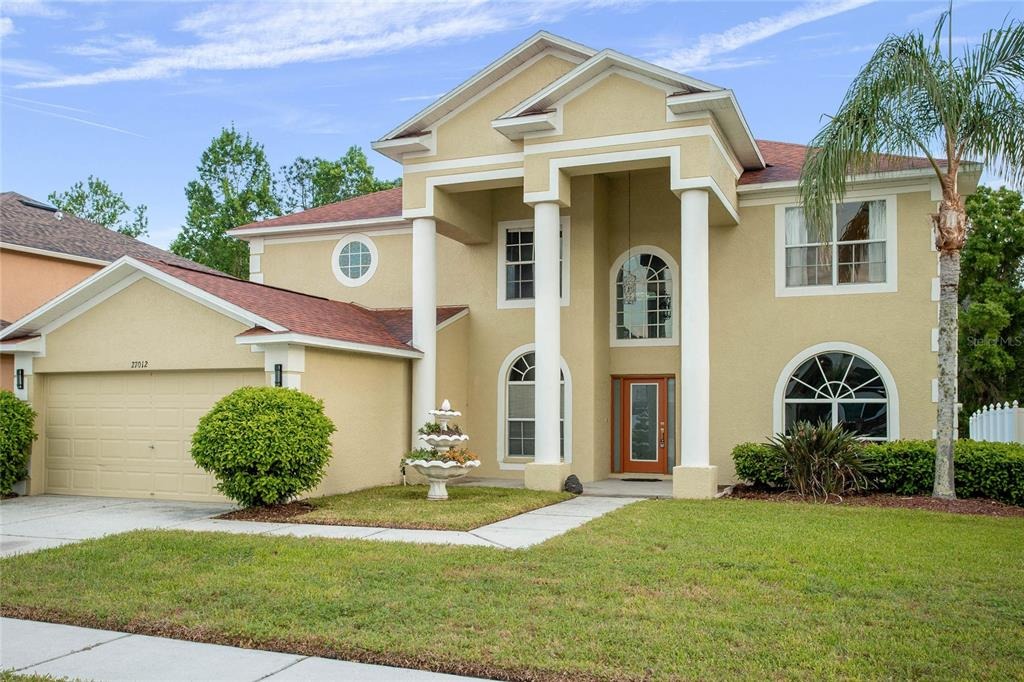
27012 Sea Breeze Way, Wesley Chapel, FL 33544
Member Features
Find Real Estate Bargain!
Full foreclosure details
Home value, equity and ownership info
Find homes priced below market
Get full access with a FREE Account
Already a member?
For Sale
Off Market
Home type
Price / sqft
Year built
Home Details
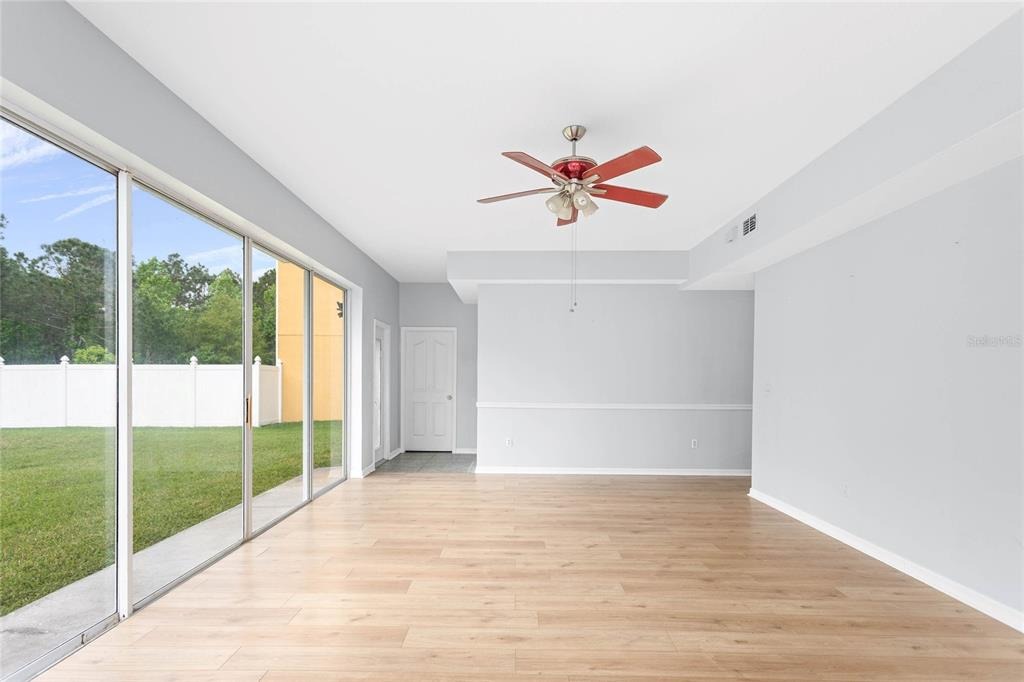
Under contract-accepting backup offers. Virtually Staged. Welcome to your new home located in the desirable Northwood Community! This home offers multiple updates and functional living space.The first floor recessed lighting in the kitchen and a family room with wall-to-wall glass sliders overlooking a conservation area. The first-floor bathroom has been renovated with a walk-in shower, hot and cold bidet, adjustable overhead lighting, and a Bluetooth-connected exhaust system. A media room provides additional flexible space for entertainment or office use. Upstairs, the primary bathroom has been updated with an oversized double shower, rain shower head, and a wall-to-wall granite bench. Recent updates include roof replacement (2022), exterior paint (2023), interior paint (2024), and laminate flooring (2025).Community features include low HOA and CDD fees. Convenient location with access to I-75, hospitals, shopping, and dining.
Interior Details
3307
4
3
Has Heating:
Yes
Heating Type:
Forced Air With Air Conditioning
Has Cooling:
Yes
Cooling Type:
Central
Has Fuel:
Yes
Fuel Type:
Electric
Has Basement:
No
Basement Type:
N/A
Has Flooring:
No
Flooring Type:
Tile (unspecified)
Has Fireplace:
Yes
Fireplace Type:
N/A
Property Details
8592
No
No
Type:
Driveway Concrete
Location:
N/A
Status:
N/A
Number of Spaces:
0
No
No
No
No
Yes
No
No
Construction Details
N/A
Stucco
N/A
Gable/hip
Asphalt
Tax History
Year
Amount
Land
Improvement
Percent Change
Assessment
2019
$3,537
$0
$0
--%
$184,390
2018
$3,487
$0
$0
--%
$180,958
2017
$3,474
$0
$0
--%
$177,236
2016
$3,869
$0
$0
--%
$173,591
2015
$3,853
$0
$0
--%
$173,763
2013
$3,766
$0
$0
--%
$168,489
2012
$2,205
$0
$0
--%
$167,368

Average Home Price in 33544
Nearby Properties
Zip Code
Price
Bed
Bath
Sqft
Lot
Sold Date
$528,342
-- Beds
2.5 Baths
3,243 Sqft
7,479 Lot (sqft)
Sold 07/13/2026
$698,826
-- Beds
3.5 Baths
3,211 Sqft
9,992 Lot (sqft)
Sold 06/19/2026
$589,000
5 Beds
3 Baths
3,243 Sqft
7,304 Lot (sqft)
Sold 09/29/2026
$659,000
5 Beds
3 Baths
3,321 Sqft
8,733 Lot (sqft)
Sold 09/29/2026
$476,274
-- Beds
3 Baths
2,902 Sqft
9,439 Lot (sqft)
Sold 09/29/2026
$20,000
2 Beds
1 Baths
3,682 Sqft
7,731 Lot (sqft)
Sold 09/29/2026
$575,000
6 Beds
3 Baths
3,058 Sqft
7,360 Lot (sqft)
Sold 10/06/2026
$588,259
-- Beds
3 Baths
2,924 Sqft
7,765 Lot (sqft)
Sold 09/29/2026
$529,000
4 Beds
3 Baths
3,307 Sqft
8,592 Lot (sqft)
Sold 09/29/2026