
Member Features
Find Real Estate Bargain!
Full foreclosure details
Home value, equity and ownership info
Find homes priced below market
Get full access with a FREE Account
Already a member?
$1,050,000
Listing Price4beds
4baths
2,013sqft
14,723sqft lot
5362 Scout Camp Rd, Traverse City, MI 49696
Member Features
Find Real Estate Bargain!
Full foreclosure details
Home value, equity and ownership info
Find homes priced below market
Get full access with a FREE Account
Already a member?
For Sale
Off Market
Home type
Price / sqft
Year built
Home Details
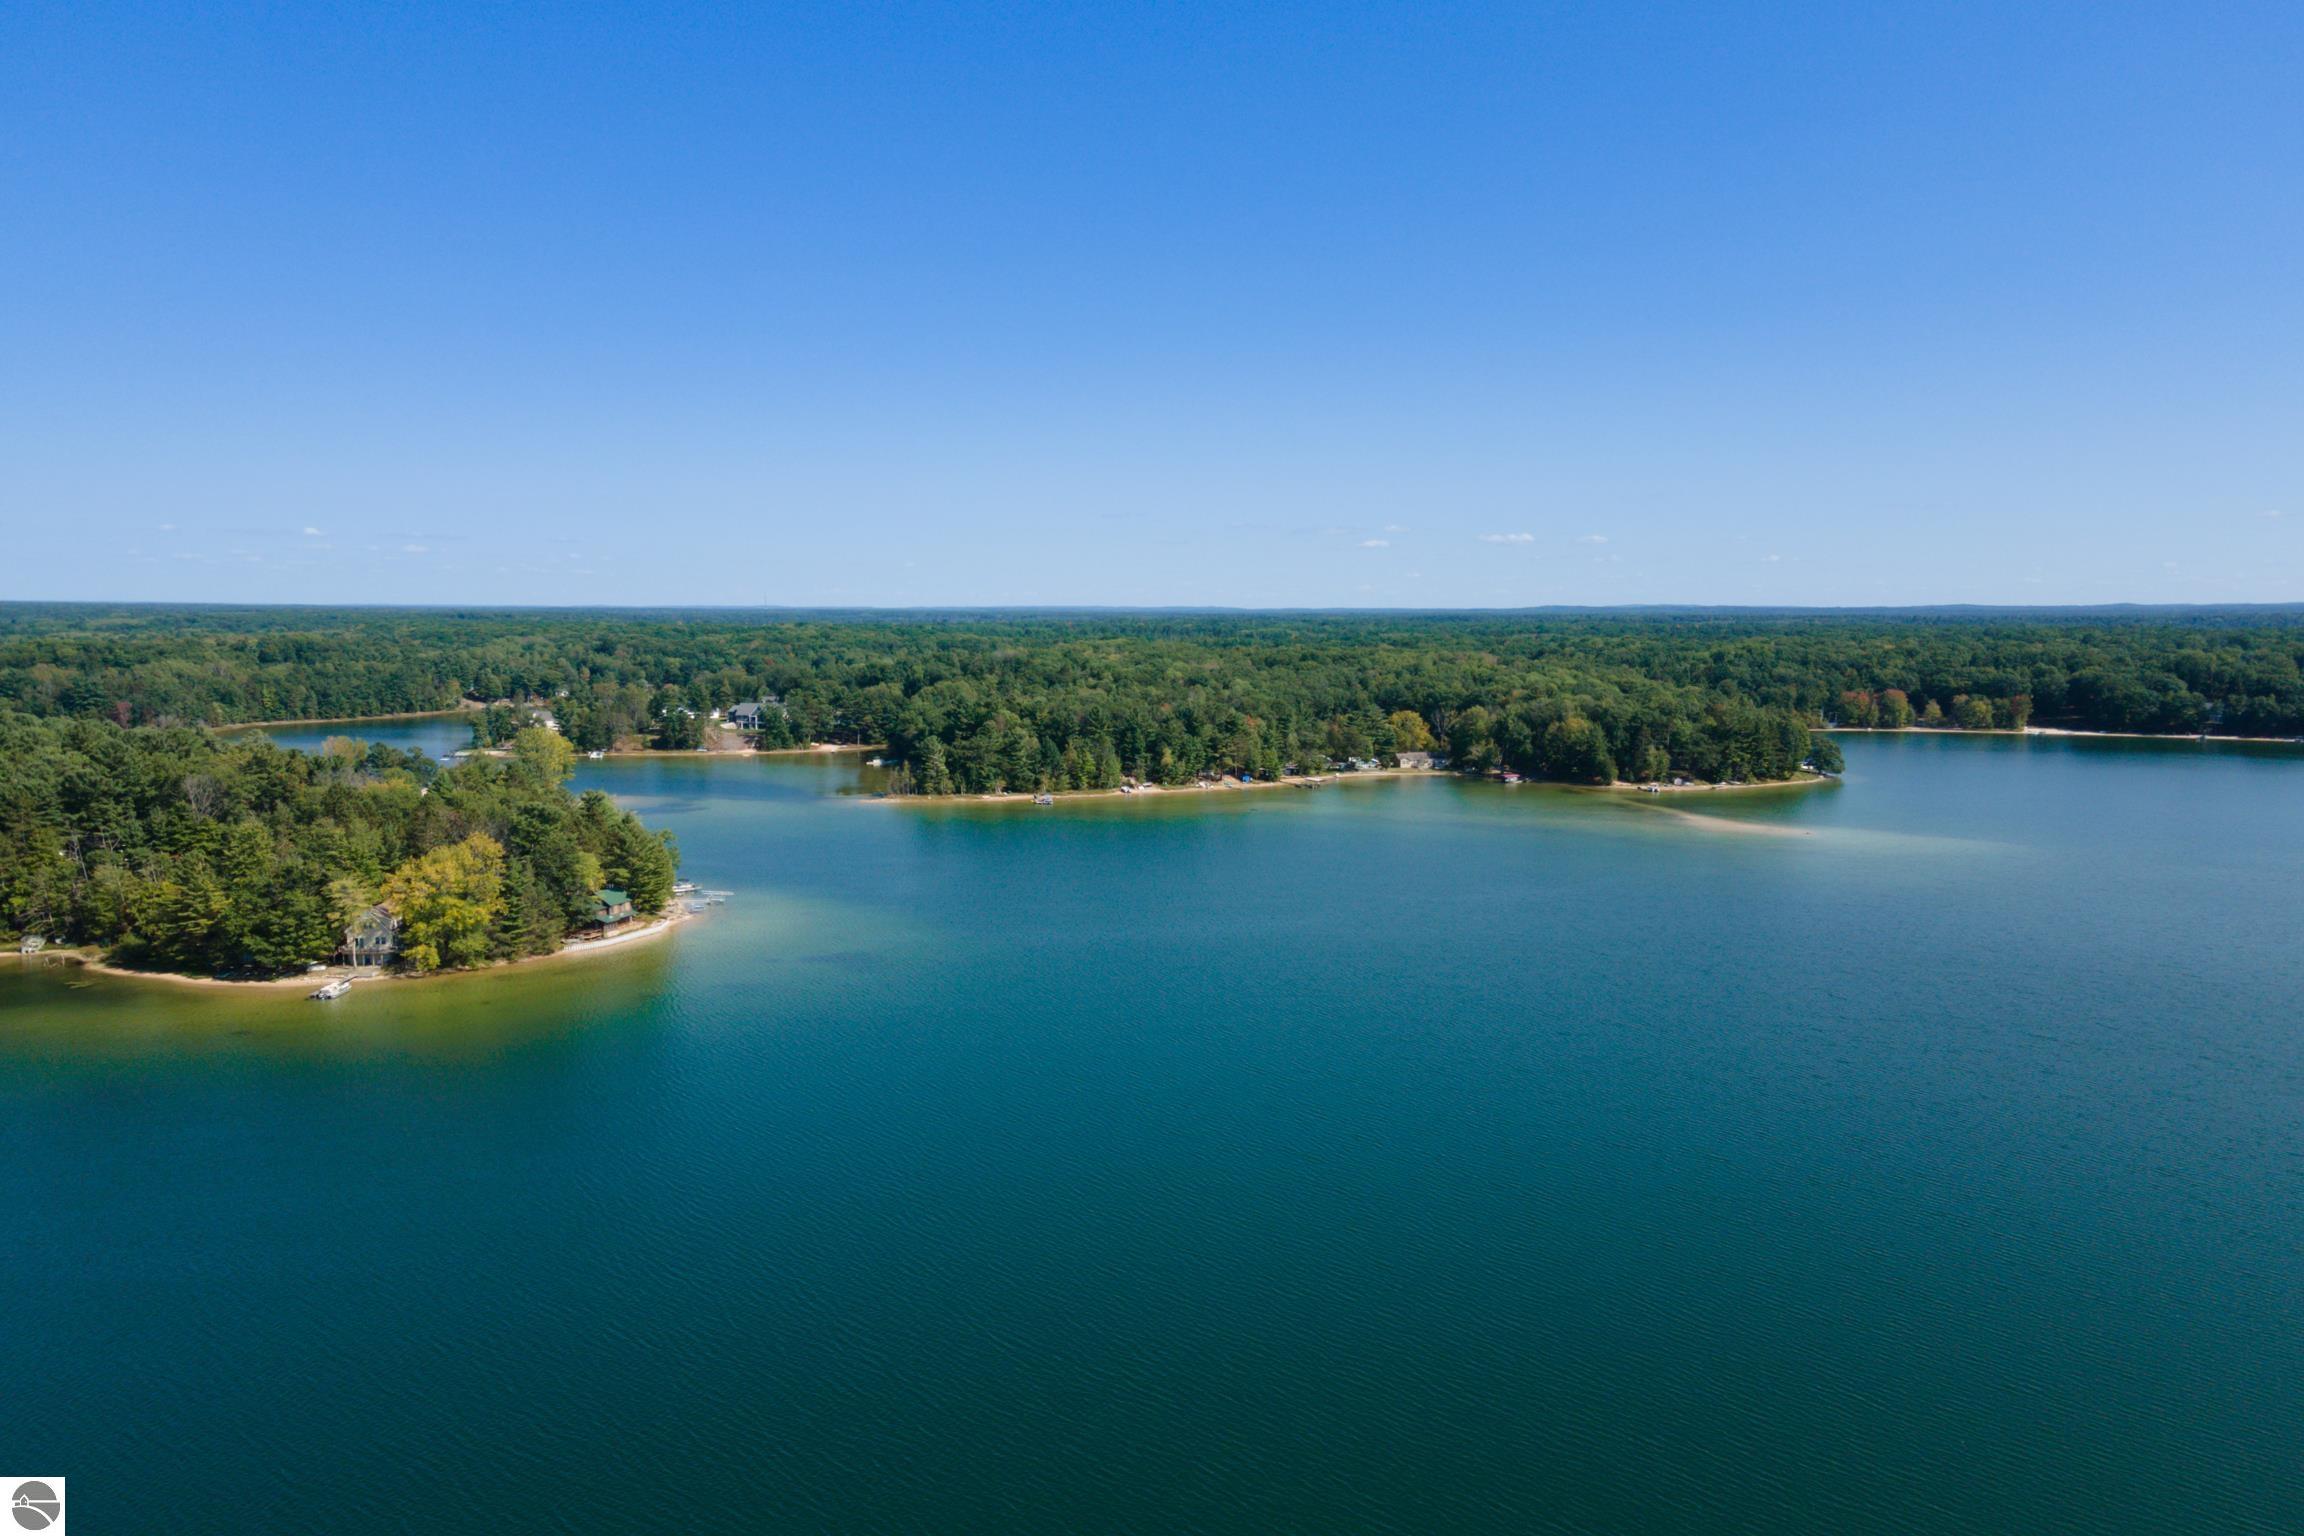
This property provides its owners with a unique northern Michigan waterfront living experience. The homes architecture facilitates this experience by offering amazing waterfront views. These views function as a natural painting that adjusts to each successive season. The homes immediate and intimate access to 100 feet of frontage provides its occupants with constant flow of wildlife and waterfowl. Deer roams the neighborhood, sounds of loons, ducks and other waterfowl can be heard from various rooms. What cannot be heard are the sounds of a busy and bustling city although one lies within a fifteen-minute drive. Main living area features an open concept, with lovely views of the lake and gorgeous Birchwood flooring. The kitchen offers a granite island and cherry cabinets including a buffet and coffee bar. The main floor Primary bedroom offers a lake view with a slider to the upper deck and a spacious walk-in closet with built ins and private bath. Upper level is where you will find 3 additional bedrooms, (one currently used as an office) views of the lake, a full bath with ceramic tile flooring. The landing on the upper level also is utilized as an office. The lower level with stamped cement floors and a full bath is excellent for entertaining, with a full kitchen, a large family room with movie theater, built in bookcases, two French doors to the exterior cement patio and a nice area at the water's edge for a fire. The lake side landscaping was just completed in 2024 and
Interior Details
2013
4
4
Has Heating:
Yes
Heating Type:
Forced Air With Air Conditioning
Has Cooling:
Yes
Cooling Type:
N/A
Has Fuel:
No
Fuel Type:
N/A
Has Basement:
No
Basement Type:
Basement (unspecified)
Has Flooring:
No
Flooring Type:
N/A
Has Fireplace:
Yes
Fireplace Type:
N/A
Property Details
14723
No
No
Type:
Garage, Attached
Location:
N/A
Status:
N/A
Number of Spaces:
2
N/A
N/A
N/A
N/A
N/A
N/A
N/A
Construction Details
N/A
Aluminum/vinyl
N/A
Gable/hip
Asphalt
Tax History
Year
Amount
Land
Improvement
Percent Change
Assessment
2019
$4,802
$0
$0
--%
$248,000
2019
$4,802
$0
$0
--%
$222,200
2018
$4,687
$0
$0
--%
$207,500
2012
$-1
$0
$0
--%
$203,300
2012
$-1
$0
$0
--%
$193,300

Average Home Price in 49696





