
Member Features
Find Real Estate Bargain!
Full foreclosure details
Home value, equity and ownership info
Find homes priced below market
Get full access with a FREE Account
Already a member?
$236,934
Listing Price4beds
2baths
2,283sqft
65,776sqft lot
1401 Scottsville Rd, Lafayette, TN 37083
Member Features
Find Real Estate Bargain!
Full foreclosure details
Home value, equity and ownership info
Find homes priced below market
Get full access with a FREE Account
Already a member?
For Sale
Home type
Price / sqft
Year built
Home Details
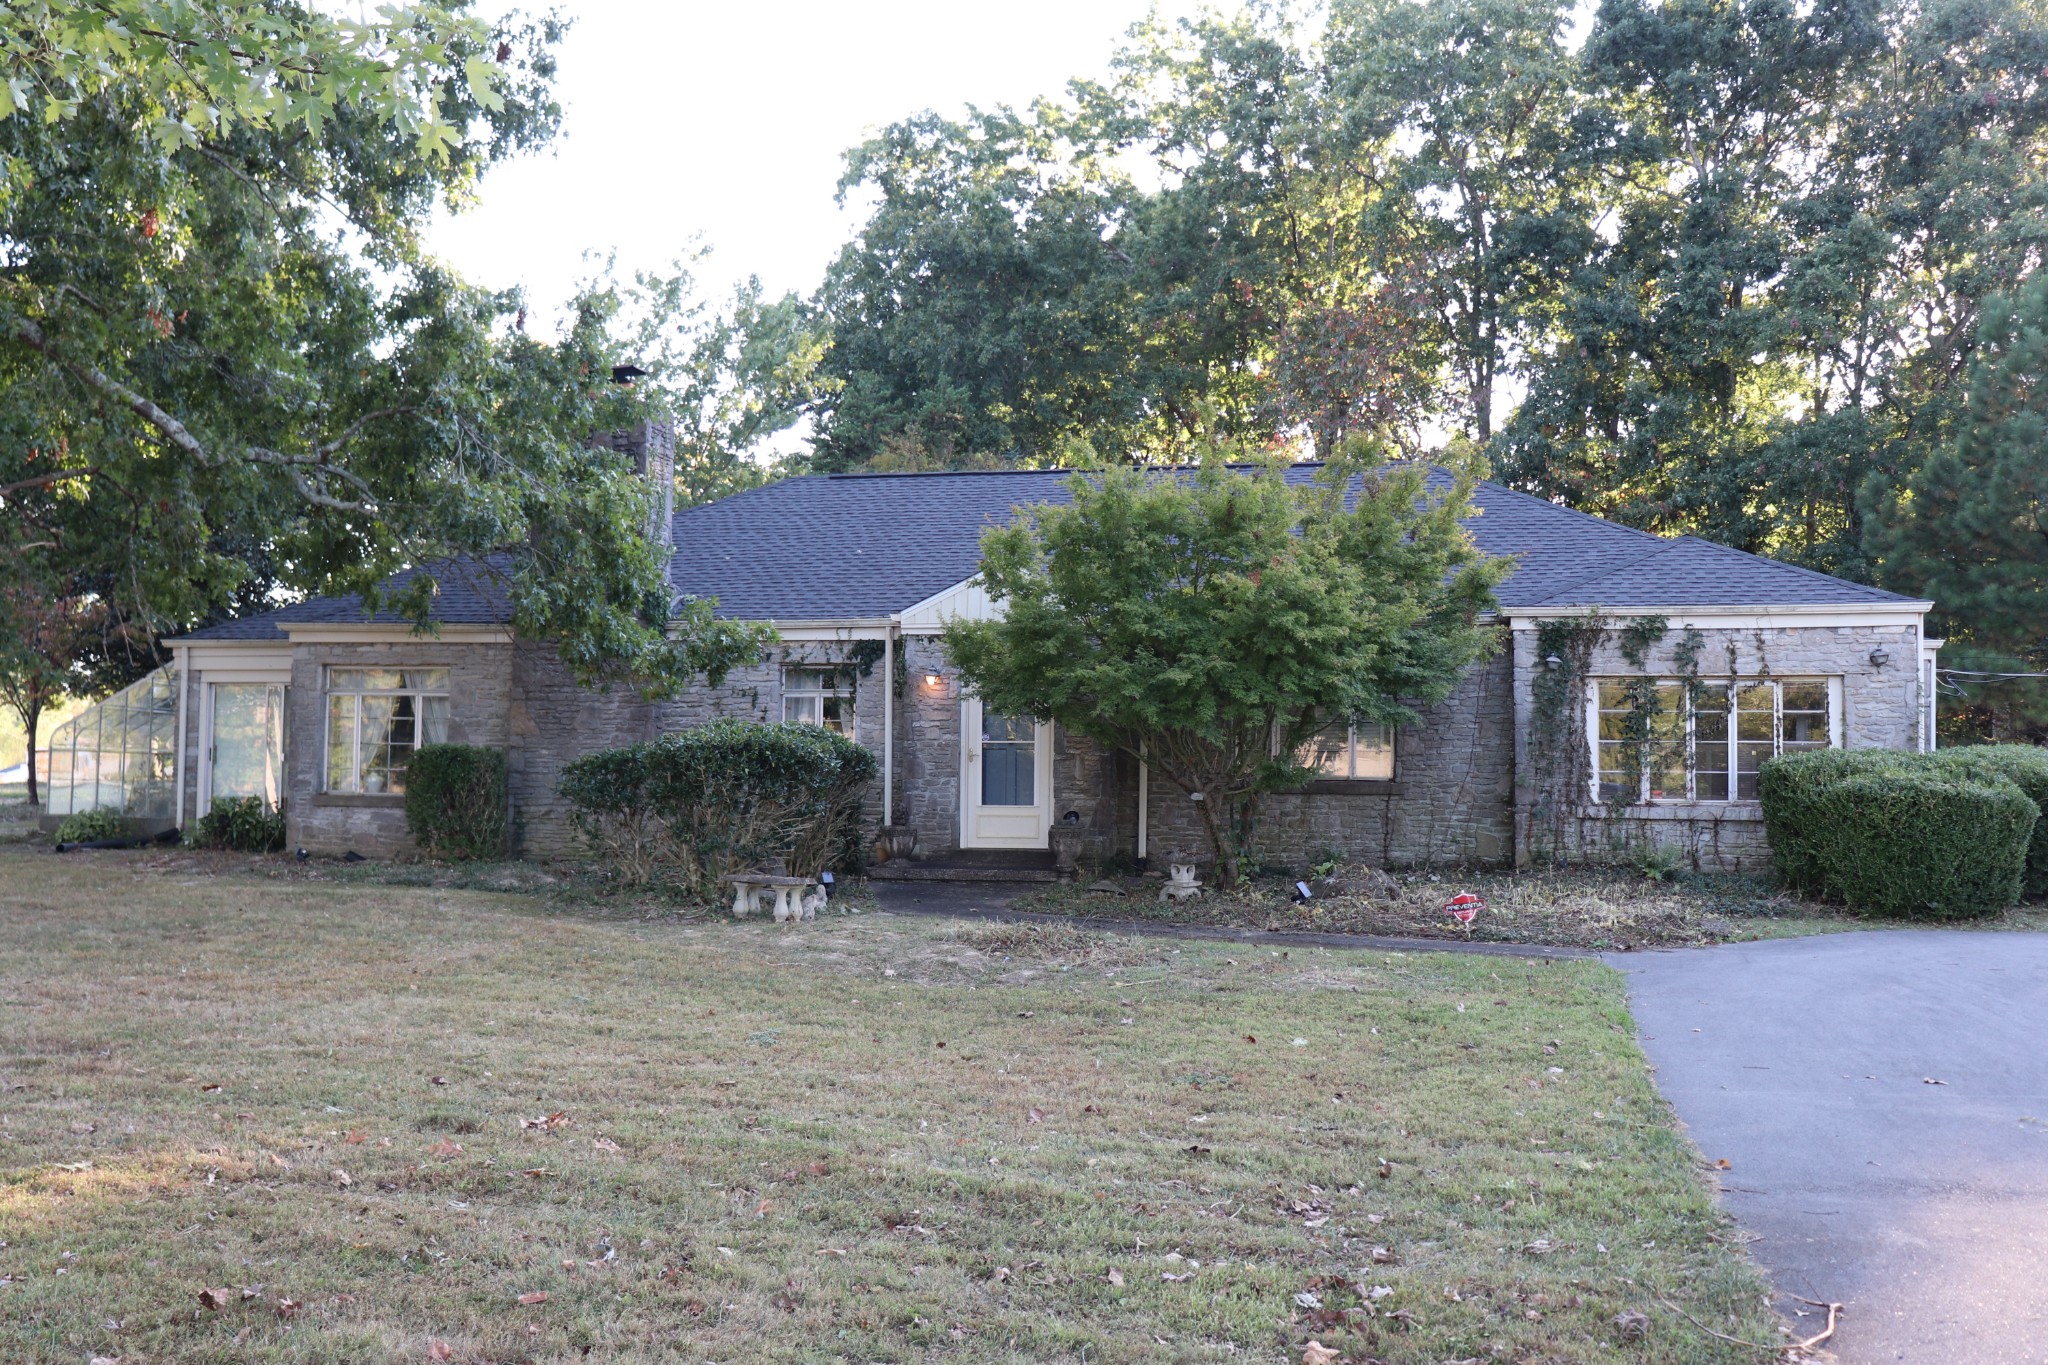
Selling at Absolute Auction - Saturday, October 12th at 10:00 A.M. Tract #7 1401 Scottsville Rd.: The homeplace of Mr. G.W. and Mrs. Bobbie Hauskins displays a spacious rock home that was built in 1951. This home features approx. 2, 283 sq. ft. of living space, 4-bedrooms (one having a built-in study), 2-full baths, formal living room with fireplace and custom built-in cabinets and book shelves, formal dining room, kitchen w/breakfast nook and all appliances, large pantry, two sunrooms one having an attached greenhouse for those that love gardening/flowers, original hardwood flooring, newer roof, new plumbing and new natural gas HVAC system with all new duct work! This home is situated on a gorgeous 1.513 acre lot with a circle blacktop drive and covered patio area!
Interior Details
2283
4
2
Has Heating:
Yes
Heating Type:
Heat Pump
Has Cooling:
Yes
Cooling Type:
N/A
Has Fuel:
No
Fuel Type:
N/A
Has Basement:
No
Basement Type:
No Basement
Has Flooring:
No
Flooring Type:
Wood (unspecified)
Has Fireplace:
Yes
Fireplace Type:
N/A
Property Details
65776
Yes
Yes
Type:
Carport (unspecified)
Location:
N/A
Status:
N/A
Number of Spaces:
2
No
No
No
No
Yes
No
No
Construction Details
Custom Design
Brick
N/A
Gable/hip
Composition Shingle
Tax History
Year
Amount
Land
Improvement
Percent Change
Assessment
2020
$2,334
$0
$0
--%
$75,275
2019
$2,334
$0
$0
--%
$75,275
2018
$2,157
$0
$0
--%
$75,275
2017
$1,104
$0
$0
--%
$33,750
2015
$1,063
$0
$0
--%
$33,750
2013
$1,042
$0
$0
--%
$33,750
2013
$1,042
$0
$0
--%
$33,750
2011
$1,061
$0
$0
--%
$35,850

Average Home Price in 37083
Nearby Properties
Zip Code
Price
Bed
Bath
Sqft
Lot
Sold Date
$449,900
3 Beds
2 Baths
1,998 Sqft
41,382 Lot (sqft)
Sold 10/10/2026
$299,900
4 Beds
2 Baths
2,000 Sqft
31,200 Lot (sqft)
Sold 07/14/2026
$236,934
4 Beds
2 Baths
2,283 Sqft
65,776 Lot (sqft)
Sold 09/29/2026
$274,900
$274,900
4 Beds
3 Baths
2,088 Sqft
40,170 Lot (sqft)
Sold 09/29/2026




