Member Features
Find Real Estate Bargain!
Full foreclosure details
Home value, equity and ownership info
Find homes priced below market
Get full access with a FREE Account
Already a member?
$530,000
Listing Price3beds
2baths
2,410sqft
20,908sqft lot
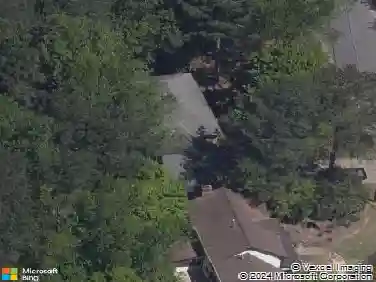
4918 Scotts Creek Trl, Peachtree Corners, GA 30096
Member Features
Find Real Estate Bargain!
Full foreclosure details
Home value, equity and ownership info
Find homes priced below market
Get full access with a FREE Account
Already a member?
For Sale
Off Market
Home type
Price / sqft
Year built
Home Details
New price! You'll feel right at home the moment you walk through the door of this hard-to-find ranch home on a cul-de-sac in Peachtree Corners! The great room welcomes you with a vaulted ceiling, wet bar, built-in bookcases and a stone fireplace with gas starter and access to the dining room. The GR leads out to a screened porch and two large decks great for relaxing or entertaining. Back inside, a large eat-in kitchen features a wall of windows, upgraded cabinetry, solid surface countertops and a French door refrigerator that stays with the home. Down the hall the master suite features access to a private deck, a large walk-in closet and an en suite with dual vanity. Two secondary bedrooms and a full bath complete the upstairs. The finished basement makes a great 4th bedroom, teen suite or casual living area. It includes a large main room, a full bath, a cedar lined closet, storage room and access to a covered patio area. The basement is adjacent to an oversized two car garage with epoxy floor and lots of room for additional storage. This well-maintained home boasts many recent upgrades- new roof, new interior and exterior paint, new A/C, new garage doors and openers and more. Scotts Mill is convenient to Peachtree Corners Town Center, The Forum, shopping, restaurants and entertainment yet is a quiet retreat of large, tree-filled homesites and neighbors who stop to speak with each other while on their daily walks.
Interior Details
2410
3
2
Has Heating:
Yes
Heating Type:
Forced Air With Air Conditioning
Has Cooling:
Yes
Cooling Type:
Central
Has Fuel:
Yes
Fuel Type:
Gas
Has Basement:
No
Basement Type:
Partial
Has Flooring:
No
Flooring Type:
N/A
Has Fireplace:
Yes
Fireplace Type:
N/A
Property Details
20908
Yes
No
Type:
Garage, Basement
Location:
N/A
Status:
N/A
Number of Spaces:
2
N/A
N/A
N/A
N/A
N/A
N/A
N/A
Construction Details
Ranch
Wood Siding
N/A
Gable/hip
Composition Shingle
Tax History
Year
Amount
Land
Improvement
Percent Change
Assessment
2020
$3,538
$23,240
$97,520
--%
$120,760
2019
$3,238
$22,800
$87,560
--%
$110,360
2017
$2,930
$22,800
$87,560
--%
$110,360
2017
$2,930
$20,000
$76,680
--%
$96,680
2016
$2,915
$20,000
$76,680
--%
$96,680
2014
$1,720
$20,000
$62,360
--%
$82,360
2013
$1,722
$12,000
$39,920
--%
$51,920
2012
$1,912
$12,000
$39,920
--%
$51,920

Average Home Price in 30096
Nearby Properties
Zip Code
Price
Bed
Bath
Sqft
Lot
Sold Date
$549,900
4 Beds
3 Baths
2,054 Sqft
10,018 Lot (sqft)
Sold 10/13/2026
$447,582
4 Beds
3 Baths
2,688 Sqft
22,651 Lot (sqft)
Sold 10/27/2026
$602,823
4 Beds
3 Baths
2,769 Sqft
26,571 Lot (sqft)
Sold 10/27/2026
$519,000
3 Beds
2.5 Baths
2,537 Sqft
22,651 Lot (sqft)
Sold 10/27/2026
$550,000
5 Beds
3.5 Baths
2,710 Sqft
27,007 Lot (sqft)
Sold 10/26/2026
$575,000
4 Beds
3 Baths
2,216 Sqft
17,859 Lot (sqft)
Sold 10/13/2026
$599,000
3 Beds
3 Baths
2,096 Sqft
9,147 Lot (sqft)
Sold 10/27/2026
$505,609
4 Beds
2.5 Baths
2,072 Sqft
13,068 Lot (sqft)
Sold 10/27/2026
$464,970
4 Beds
2.5 Baths
2,072 Sqft
16,552 Lot (sqft)
Sold 10/27/2026