Member Features
Find Real Estate Bargain!
Full foreclosure details
Home value, equity and ownership info
Find homes priced below market
Get full access with a FREE Account
Already a member?
$--
2beds
2baths
1,860sqft
21,930sqft lot
9003 Scott Wilson Ln, Odessa, FL 33556
Member Features
Find Real Estate Bargain!
Full foreclosure details
Home value, equity and ownership info
Find homes priced below market
Get full access with a FREE Account
Already a member?
For Sale
Home type
Price / sqft
Year built
Home Details
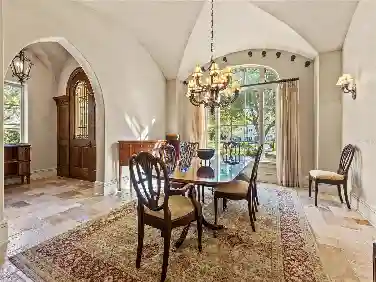
Under contract-accepting backup offers. MOVE-IN READY! Welcome to 9003 Scott Wilson Lane in desirable Odessa! This well-maintained 3-bedroom, 2-bath modular home, built in 2020, offers the perfect combination of modern comfort, space, and privacy-with NO HOA! Situated on a spacious approximately 1/2-acre lot, there is plenty of room to enjoy outdoor living, gardening, pets, hobbies, or simply relaxing in your own private setting.nnInside, the home features a comfortable and functional floor plan with crown molding and modern finishes throughout. The spacious indoor laundry room adds convenience and functionality, while the three bedrooms and two full bathrooms provide plenty of room for family and guests. The primary bedroom features a huge walk in closet, dual vanity sinks and luxurious walk in shower. The home is truly move-in ready, allowing you to settle in and start enjoying your new home right away.nnOutside, the property continues to impress with a 2-car covered parking area and a generous half-acre homesite offering room to spread out. A new 12,000 watt home generator is included! nnEnjoy the privacy and flexibility of a larger lot without the restrictions of an HOA, all while being conveniently located in Odessa near shopping, dining, schools, major roadways, and Tampa Bay-area amenities. Walking distance to Peterson Park and also the Tampa Bay Trail! nnNo HOA, no carpet to replace, no waiting on new construction-just move in and enjoy! Come see this exceptional prop
Interior Details
1860
2
2
Has Heating:
Yes
Heating Type:
Central
Has Cooling:
Yes
Cooling Type:
Central
Has Fuel:
No
Fuel Type:
N/A
Has Basement:
No
Basement Type:
N/A
Has Flooring:
No
Flooring Type:
Carpet
Has Fireplace:
Yes
Fireplace Type:
N/A
Property Details
21930
No
No
Type:
Carport (unspecified)
Location:
N/A
Status:
N/A
Number of Spaces:
0
N/A
N/A
N/A
N/A
N/A
N/A
N/A
Construction Details
Mobile Home
Aluminum/vinyl
N/A
Gable/hip
Asphalt
Tax History
Year
Amount
Land
Improvement
Percent Change
Assessment
2020
$982
$27,192
$0
--%
$27,192
2019
$495
$27,192
$0
--%
$27,192
2018
$487
$26,314
$0
--%
$26,314
2017
$493
$26,314
$0
--%
$26,314
2016
$502
$26,314
$0
--%
$26,314
2014
$476
$24,675
$0
--%
$24,675
2013
$438
$21,934
$0
--%
$21,934
2012
$443
$0
$0
--%
$21,934

Average Home Price in 33556
Nearby Properties
Zip Code
Price
Bed
Bath
Sqft
Lot
Sold Date
$--
2 Beds
2 Baths
1,860 Sqft
21,930 Lot (sqft)
Sold 10/13/2026
$--
3 Beds
2 Baths
1,904 Sqft
22,433 Lot (sqft)
Sold 10/18/2026