
Member Features
Find Real Estate Bargain!
Full foreclosure details
Home value, equity and ownership info
Find homes priced below market
Get full access with a FREE Account
Already a member?
$500,000
Listing Price3beds
3.5baths
1,852sqft
35,284sqft lot
91 Scott Rd, Prospect, CT 06712
Member Features
Find Real Estate Bargain!
Full foreclosure details
Home value, equity and ownership info
Find homes priced below market
Get full access with a FREE Account
Already a member?
For Sale
Off Market
Home type
Price / sqft
Year built
Home Details
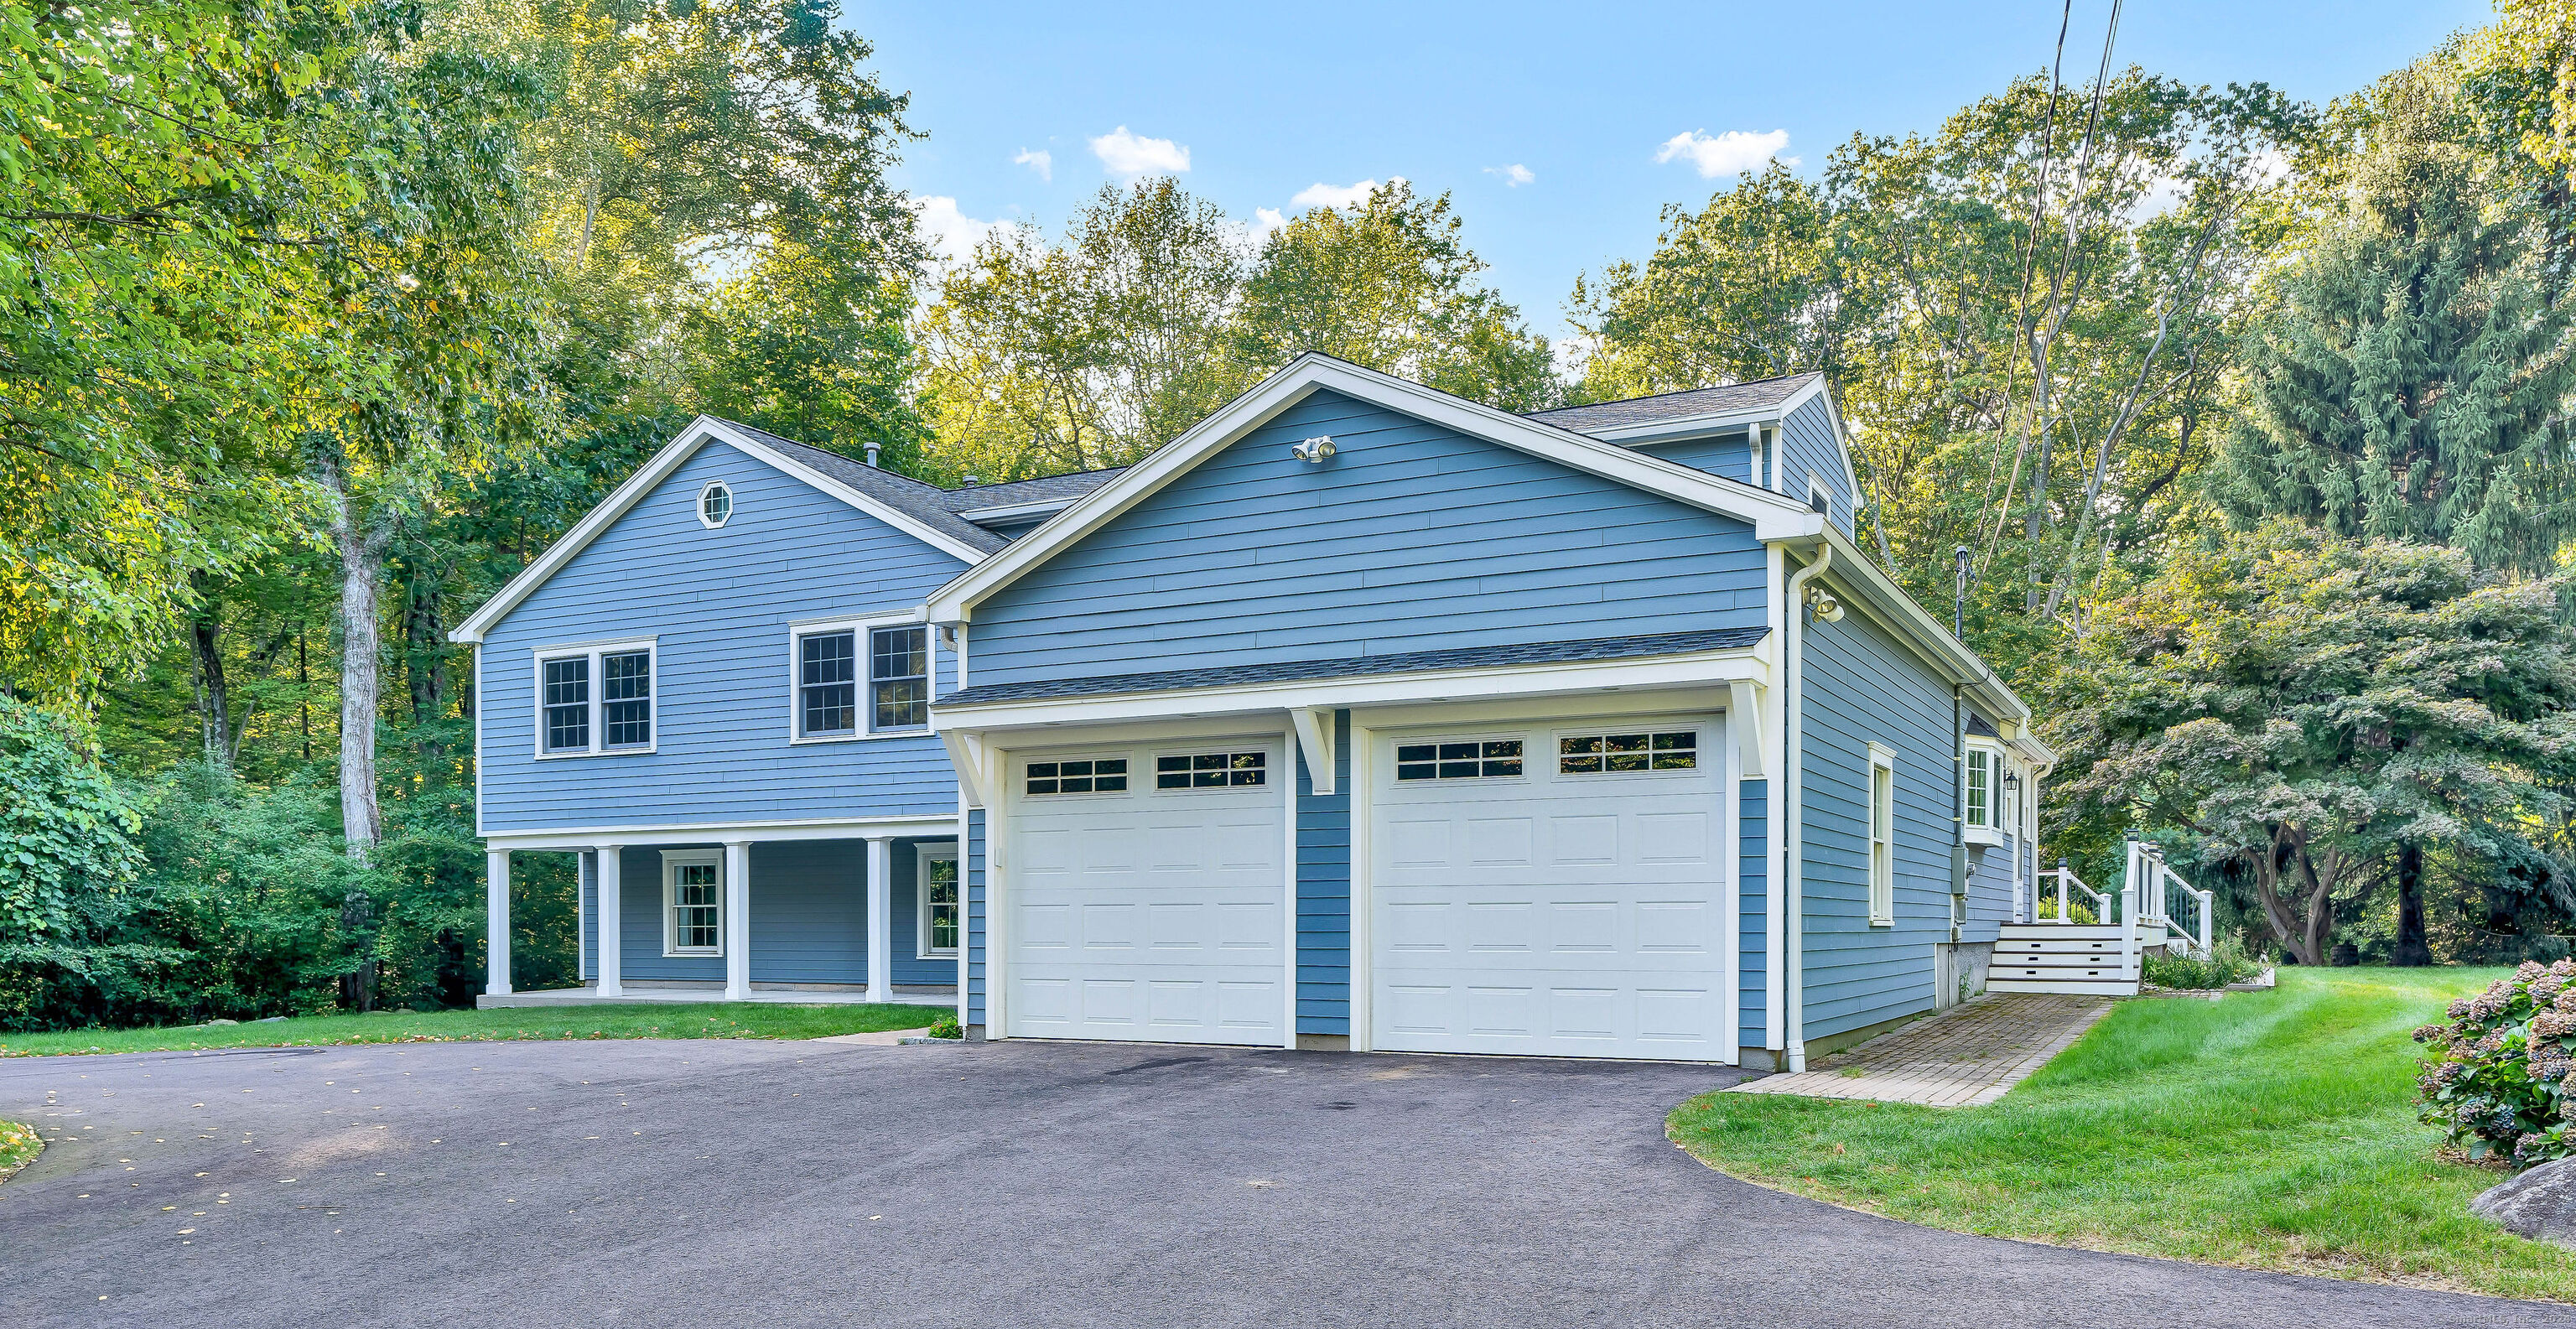
Discover this stunning, well-maintained split-level home in Prospect, CT, offering over 3, 600 square feet of beautifully finished space. This expansive residence features 4 spacious bedrooms, 3 full bathrooms, and 1 half bathroom. The main level boasts an eat-in kitchen, formal dining room, and a welcoming living room, all perfect for family gatherings. A versatile loft provides additional space for socializing or working from home. The lower level, with full windows and a walkout to the backyard, includes a family room, laundry room, a full bathroom with an extra-large shower, and a bedroom, making it ideal for multi-generational living or an in-law suite. The fully finished basement is a great recreation room complete with a wet bar, abundant storage, and a utility room. Outdoors, enjoy a flat, private yard with a tree-lined perimeter, a shed for your riding mower, and a garden ready for your green thumb. This home is truly a gem! Review disclosures to see all the upgrades and renovations over the years.
Interior Details
1852
3
3.5
Has Heating:
Yes
Heating Type:
Forced Air With Air Conditioning
Has Cooling:
Yes
Cooling Type:
N/A
Has Fuel:
Yes
Fuel Type:
Gas
Has Basement:
No
Basement Type:
Unfinished
Has Flooring:
No
Flooring Type:
N/A
Has Fireplace:
Yes
Fireplace Type:
N/A
Property Details
35284
Yes
Yes
Type:
Garage, Detached
Location:
N/A
Status:
N/A
Number of Spaces:
2
N/A
N/A
N/A
N/A
N/A
N/A
N/A
Construction Details
Split Level
Wood Siding
N/A
Gable
Asphalt
Tax History
Year
Amount
Land
Improvement
Percent Change
Assessment
2020
$7,160
$76,500
$150,090
--%
$226,590
2019
$7,013
$76,500
$150,090
--%
$226,590
2018
$7,024
$76,500
$150,090
--%
$226,590
2017
$7,081
$76,500
$150,090
--%
$226,590
2016
$6,777
$76,500
$150,090
--%
$226,590
2014
$6,585
$76,500
$150,740
--%
$227,240
2011
$6,330
$76,490
$148,930
--%
$225,420

Average Home Price in 06712
Nearby Properties
Zip Code
Price
Bed
Bath
Sqft
Lot
Sold Date
$500,000
$500,000
3 Beds
3.5 Baths
1,852 Sqft
35,284 Lot (sqft)
Sold 10/06/2026
$602,938
$602,938
3 Beds
2.5 Baths
1,866 Sqft
46,609 Lot (sqft)
Sold 10/05/2026




