
Member Features
Find Real Estate Bargain!
Full foreclosure details
Home value, equity and ownership info
Find homes priced below market
Get full access with a FREE Account
Already a member?
$710,000
Listing Price4beds
3baths
3,414sqft
30,492sqft lot
35 Scotland Dr, Youngsville, NC 27596
Member Features
Find Real Estate Bargain!
Full foreclosure details
Home value, equity and ownership info
Find homes priced below market
Get full access with a FREE Account
Already a member?
For Sale
Off Market
Home type
Price / sqft
Year built
Home Details
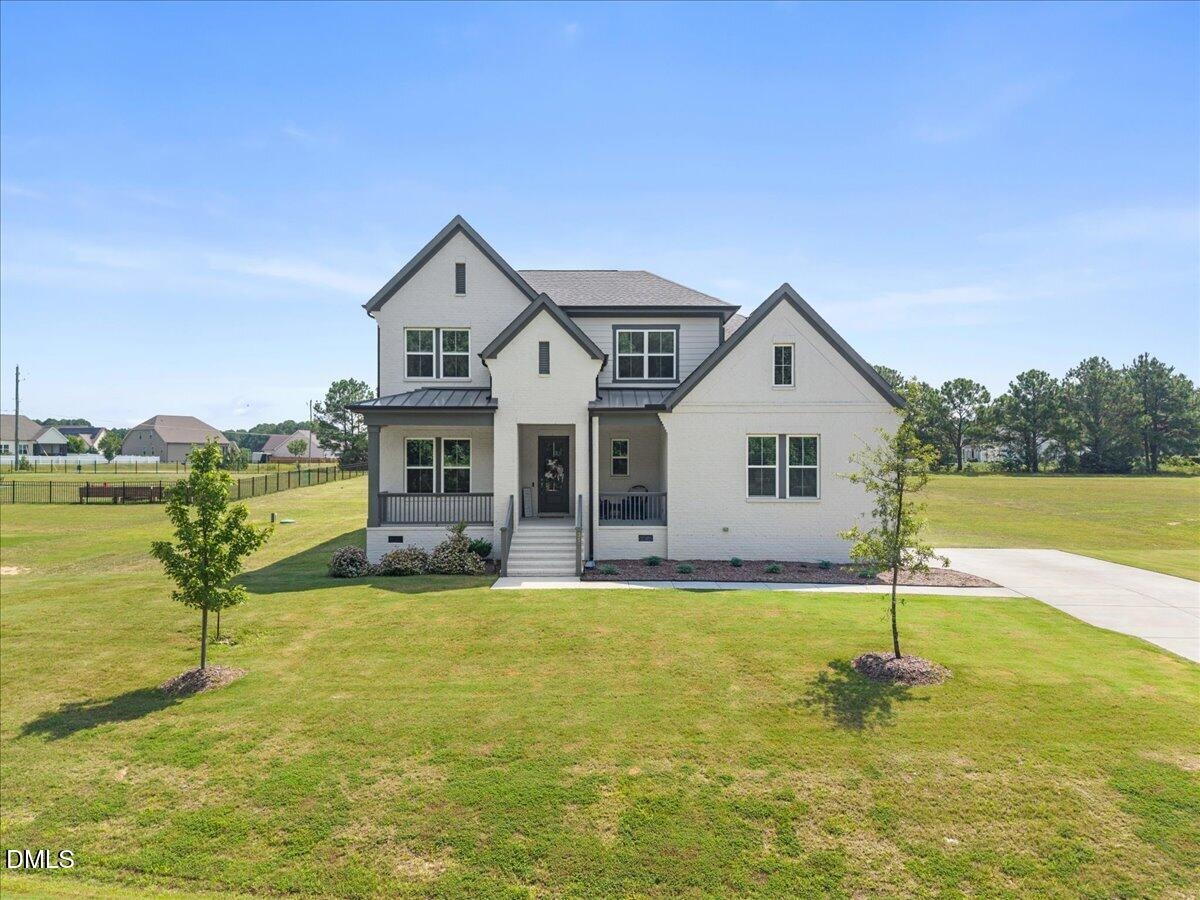
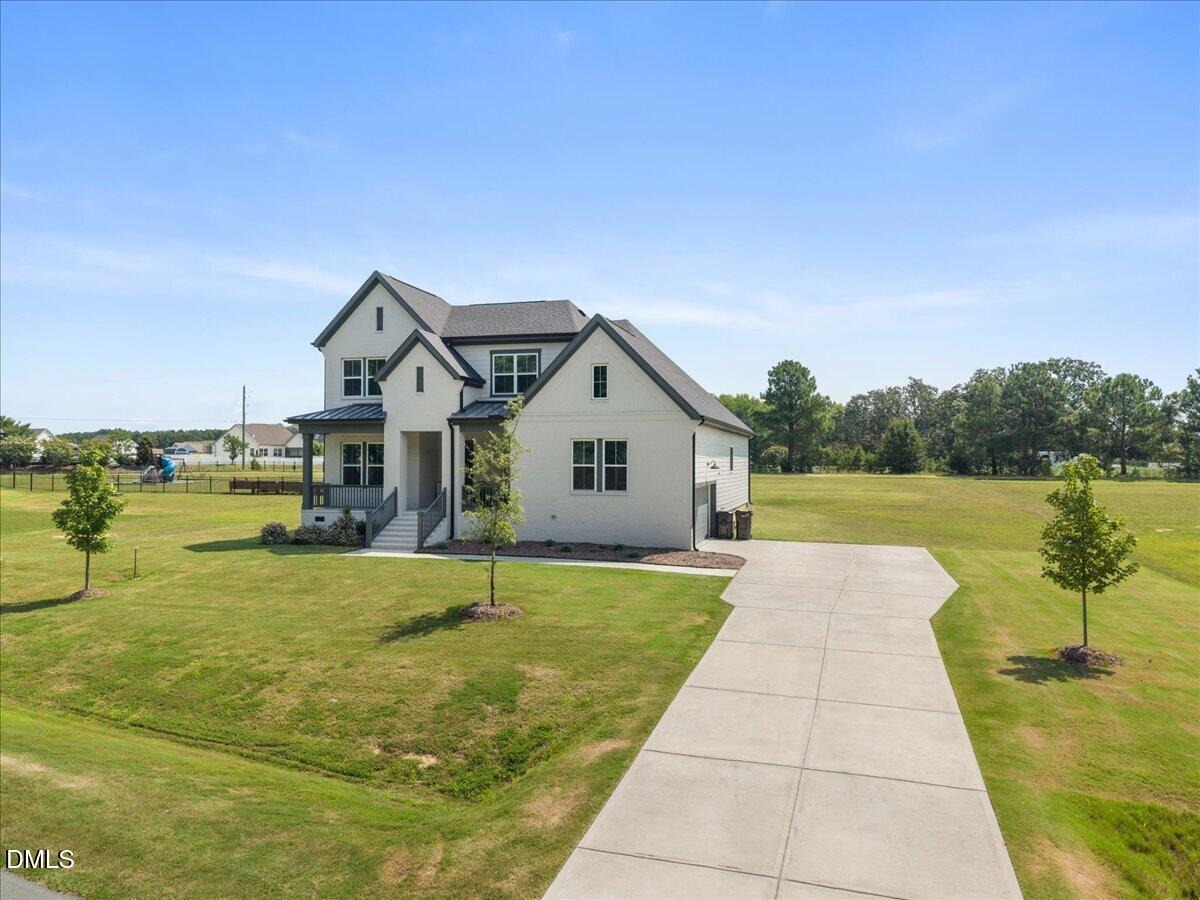
Welcome to 35 Scotland Drive, where thoughtful upgrades, high-end finishes, and a spacious open-concept design come together on a large, flat homesite in Youngsville. Offering approximately 3,414 square feet with 4 bedrooms and 3.5 bathrooms, this beautifully appointed home features a desirable first-floor primary suite and elevated finishes throughout. The main level showcases upgraded 7-inch luxury vinyl plank flooring, enhanced lighting, and an inviting living room with a tray ceiling and upgraded propane gas fireplace. At the heart of the home, the gourmet kitchen is designed to impress with a substantial 10-foot island, Calico White quartz countertops, upgraded Onyx soft-close cabinetry, Whirlpool appliances, pendant lighting, and a statement backsplash extended to the ceiling behind the range hood. A butler's pantry and custom wood pantry shelving provide additional storage and functionality for everyday living and entertaining. The first-floor primary suite offers a private retreat with a spa-inspired bath featuring a freestanding soaking tub, dual vanities, tiled walk-in shower, upgraded Moen matte black plumbing fixtures, upgraded tile flooring, and a spacious walk-in closet with custom wood shelving. Upstairs, upgraded oak box-tread stairs with iron railings lead to additional bedrooms and flexible living space, complemented by upgraded 8-lb carpet padding and upgraded bathroom tile. Outdoor living is equally inviting with an upgraded covered and screened deck overl
Interior Details
3414
4
3
Has Heating:
Yes
Heating Type:
Yes
Has Cooling:
Yes
Cooling Type:
N/A
Has Fuel:
No
Fuel Type:
N/A
Has Basement:
No
Basement Type:
N/A
Has Flooring:
No
Flooring Type:
Vinyl/resilient
Has Fireplace:
Yes
Fireplace Type:
N/A
Property Details
30492
Yes
Yes
Type:
Attached, Finished
Location:
N/A
Status:
N/A
Number of Spaces:
0
No
Yes
No
No
No
No
No
Construction Details
Colonial
N/A
N/A
Gable
Asphalt
Tax History
Year
Amount
Land
Improvement
Percent Change
Assessment

Average Home Price in 27596
Nearby Properties
Zip Code
Price
Bed
Bath
Sqft
Lot
Sold Date
$565,674
4 Beds
4 Baths
3,213 Sqft
32,670 Lot (sqft)
Sold 09/12/2026
$710,000
4 Beds
3 Baths
3,414 Sqft
30,492 Lot (sqft)
Sold 10/05/2026
$740,000
4 Beds
4 Baths
3,378 Sqft
30,928 Lot (sqft)
Sold 10/05/2026
$800,000
4 Beds
4 Baths
3,378 Sqft
31,799 Lot (sqft)
Sold 09/29/2026
$670,000
4 Beds
4 Baths
3,120 Sqft
31,363 Lot (sqft)
Sold 10/05/2026




