Member Features
Find Real Estate Bargain!
Full foreclosure details
Home value, equity and ownership info
Find homes priced below market
Get full access with a FREE Account
Already a member?
$253,500
Listing Price3beds
2baths
1,280sqft
2,080sqft lot
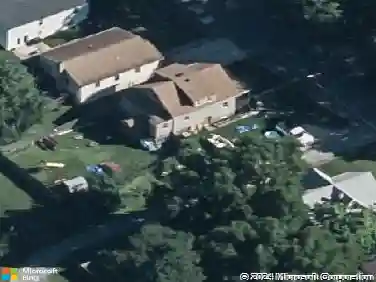
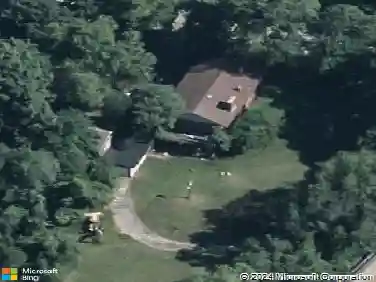
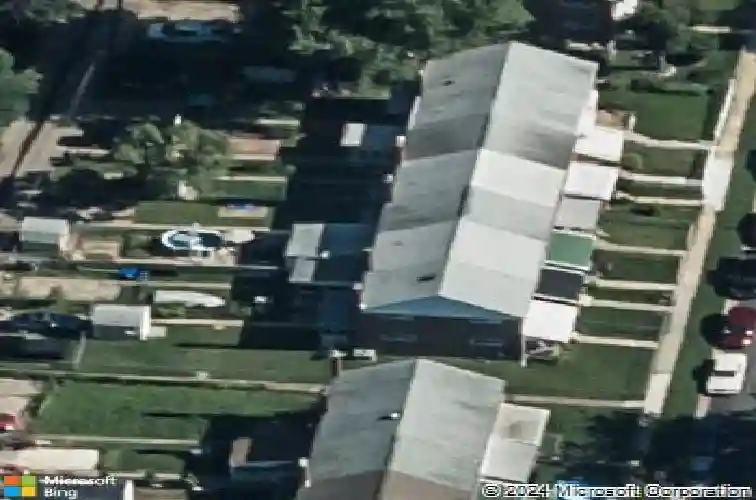
4418 Scotia Rd, Halethorpe, MD 21227
Member Features
Find Real Estate Bargain!
Full foreclosure details
Home value, equity and ownership info
Find homes priced below market
Get full access with a FREE Account
Already a member?
For Sale
Home type
Price / sqft
Year built
Home Details
Welcome to 4418 Scotia Rd, a well-maintained and thoughtfully updated home in the heart of Halethorpe, offering comfort, functionality, and valuable system upgrades throughout. Step inside to find a bright and inviting interior featuring a dedicated dining space with stylish flooring, natural light, and a modern accent wall that adds warmth and character. The kitchen is efficiently designed with ample cabinetry, stainless steel appliances, and a clean, functional layout-perfect for everyday living and easy meal prep. One standout advantage of this home is that it offers two full bathrooms, a feature not commonly found among many comparable properties in the area-adding both convenience and increased value for homeowners and future resale. This home has been enhanced with several important upgrades, including a new main water line installed in 2023, providing peace of mind for years to come. In 2025, a new sump pump and dedicated footing drain system were added, further improving the homes overall functionality and protection. The roof, replaced in 2017, adds additional long-term value. Comfort and convenience continue throughout the home with thoughtful features such as two separate washer hookups-ideal for flexibility or multi-use living arrangements. The bedrooms are equipped with ceiling fans featuring built-in Bluetooth speakers, while the bathrooms include Bluetooth-enabled exhaust fans, bringing a modern touch to everyday living. An attic exhaust fan also helps improve
Interior Details
1280
3
2
Has Heating:
Yes
Heating Type:
Yes
Has Cooling:
Yes
Cooling Type:
Central
Has Fuel:
No
Fuel Type:
N/A
Has Basement:
No
Basement Type:
Finished
Has Flooring:
No
Flooring Type:
N/A
Has Fireplace:
Yes
Fireplace Type:
N/A
Property Details
2080
Yes
Yes
Type:
N/A
Location:
N/A
Status:
N/A
Number of Spaces:
N/A
No
No
No
No
Yes
No
No
Construction Details
Townhouse
Brick
N/A
N/A
Composition Shingle
Tax History
Year
Amount
Land
Improvement
Percent Change
Assessment
2021
$2,107
$0
$0
--%
$124,733
2020
$1,878
$0
$0
--%
$119,267
2019
$1,876
$36,000
$77,800
--%
$113,800
2018
$1,672
$36,000
$77,800
--%
$113,800
2017
$1,662
$36,000
$77,800
--%
$113,800
2015
$1,289
$36,000
$79,600
--%
$115,600
2014
$1,694
$0
$0
--%
$115,600
2012
$1,212
$0
$0
--%
$136,800

Average Home Price in 21227
Nearby Properties
Zip Code
Price
Bed
Bath
Sqft
Lot
Sold Date
$333,819
$333,819
-- Beds
2.5 Baths
1,404 Sqft
3,348 Lot (sqft)
Sold 08/18/2026
$244,683
$244,683
-- Beds
1 Baths
1,136 Sqft
3,348 Lot (sqft)
Sold 05/07/2026
$271,821
$271,821
-- Beds
1 Baths
1,280 Sqft
8,357 Lot (sqft)
Sold 10/26/2026
$253,500
$253,500
3 Beds
2 Baths
1,280 Sqft
2,080 Lot (sqft)
Sold 10/26/2026
$235,000
$235,000
-- Beds
1 Baths
1,152 Sqft
2,860 Lot (sqft)
Sold 10/26/2026
$205,955
-- Beds
1 Baths
1,216 Sqft
1,728 Lot (sqft)
Sold 10/27/2026
$161,600
$161,600
-- Beds
1 Baths
1,216 Sqft
3,584 Lot (sqft)
Sold 10/27/2026
$336,741
$336,741
-- Beds
1.5 Baths
1,374 Sqft
3,348 Lot (sqft)
Sold 10/27/2026
$299,900
$299,900
3 Beds
1 Baths
1,280 Sqft
4,380 Lot (sqft)
Sold 10/13/2026