

Member Features
Find Real Estate Bargain!
Full foreclosure details
Home value, equity and ownership info
Find homes priced below market
Get full access with a FREE Account
Already a member?
$675,000
Listing Price6beds
5baths
3,293sqft
49,223sqft lot
514 Scotch Range Rd, Summerville, SC 29483
Member Features
Find Real Estate Bargain!
Full foreclosure details
Home value, equity and ownership info
Find homes priced below market
Get full access with a FREE Account
Already a member?
For Sale
Off Market
Home type
Price / sqft
Year built
Home Details
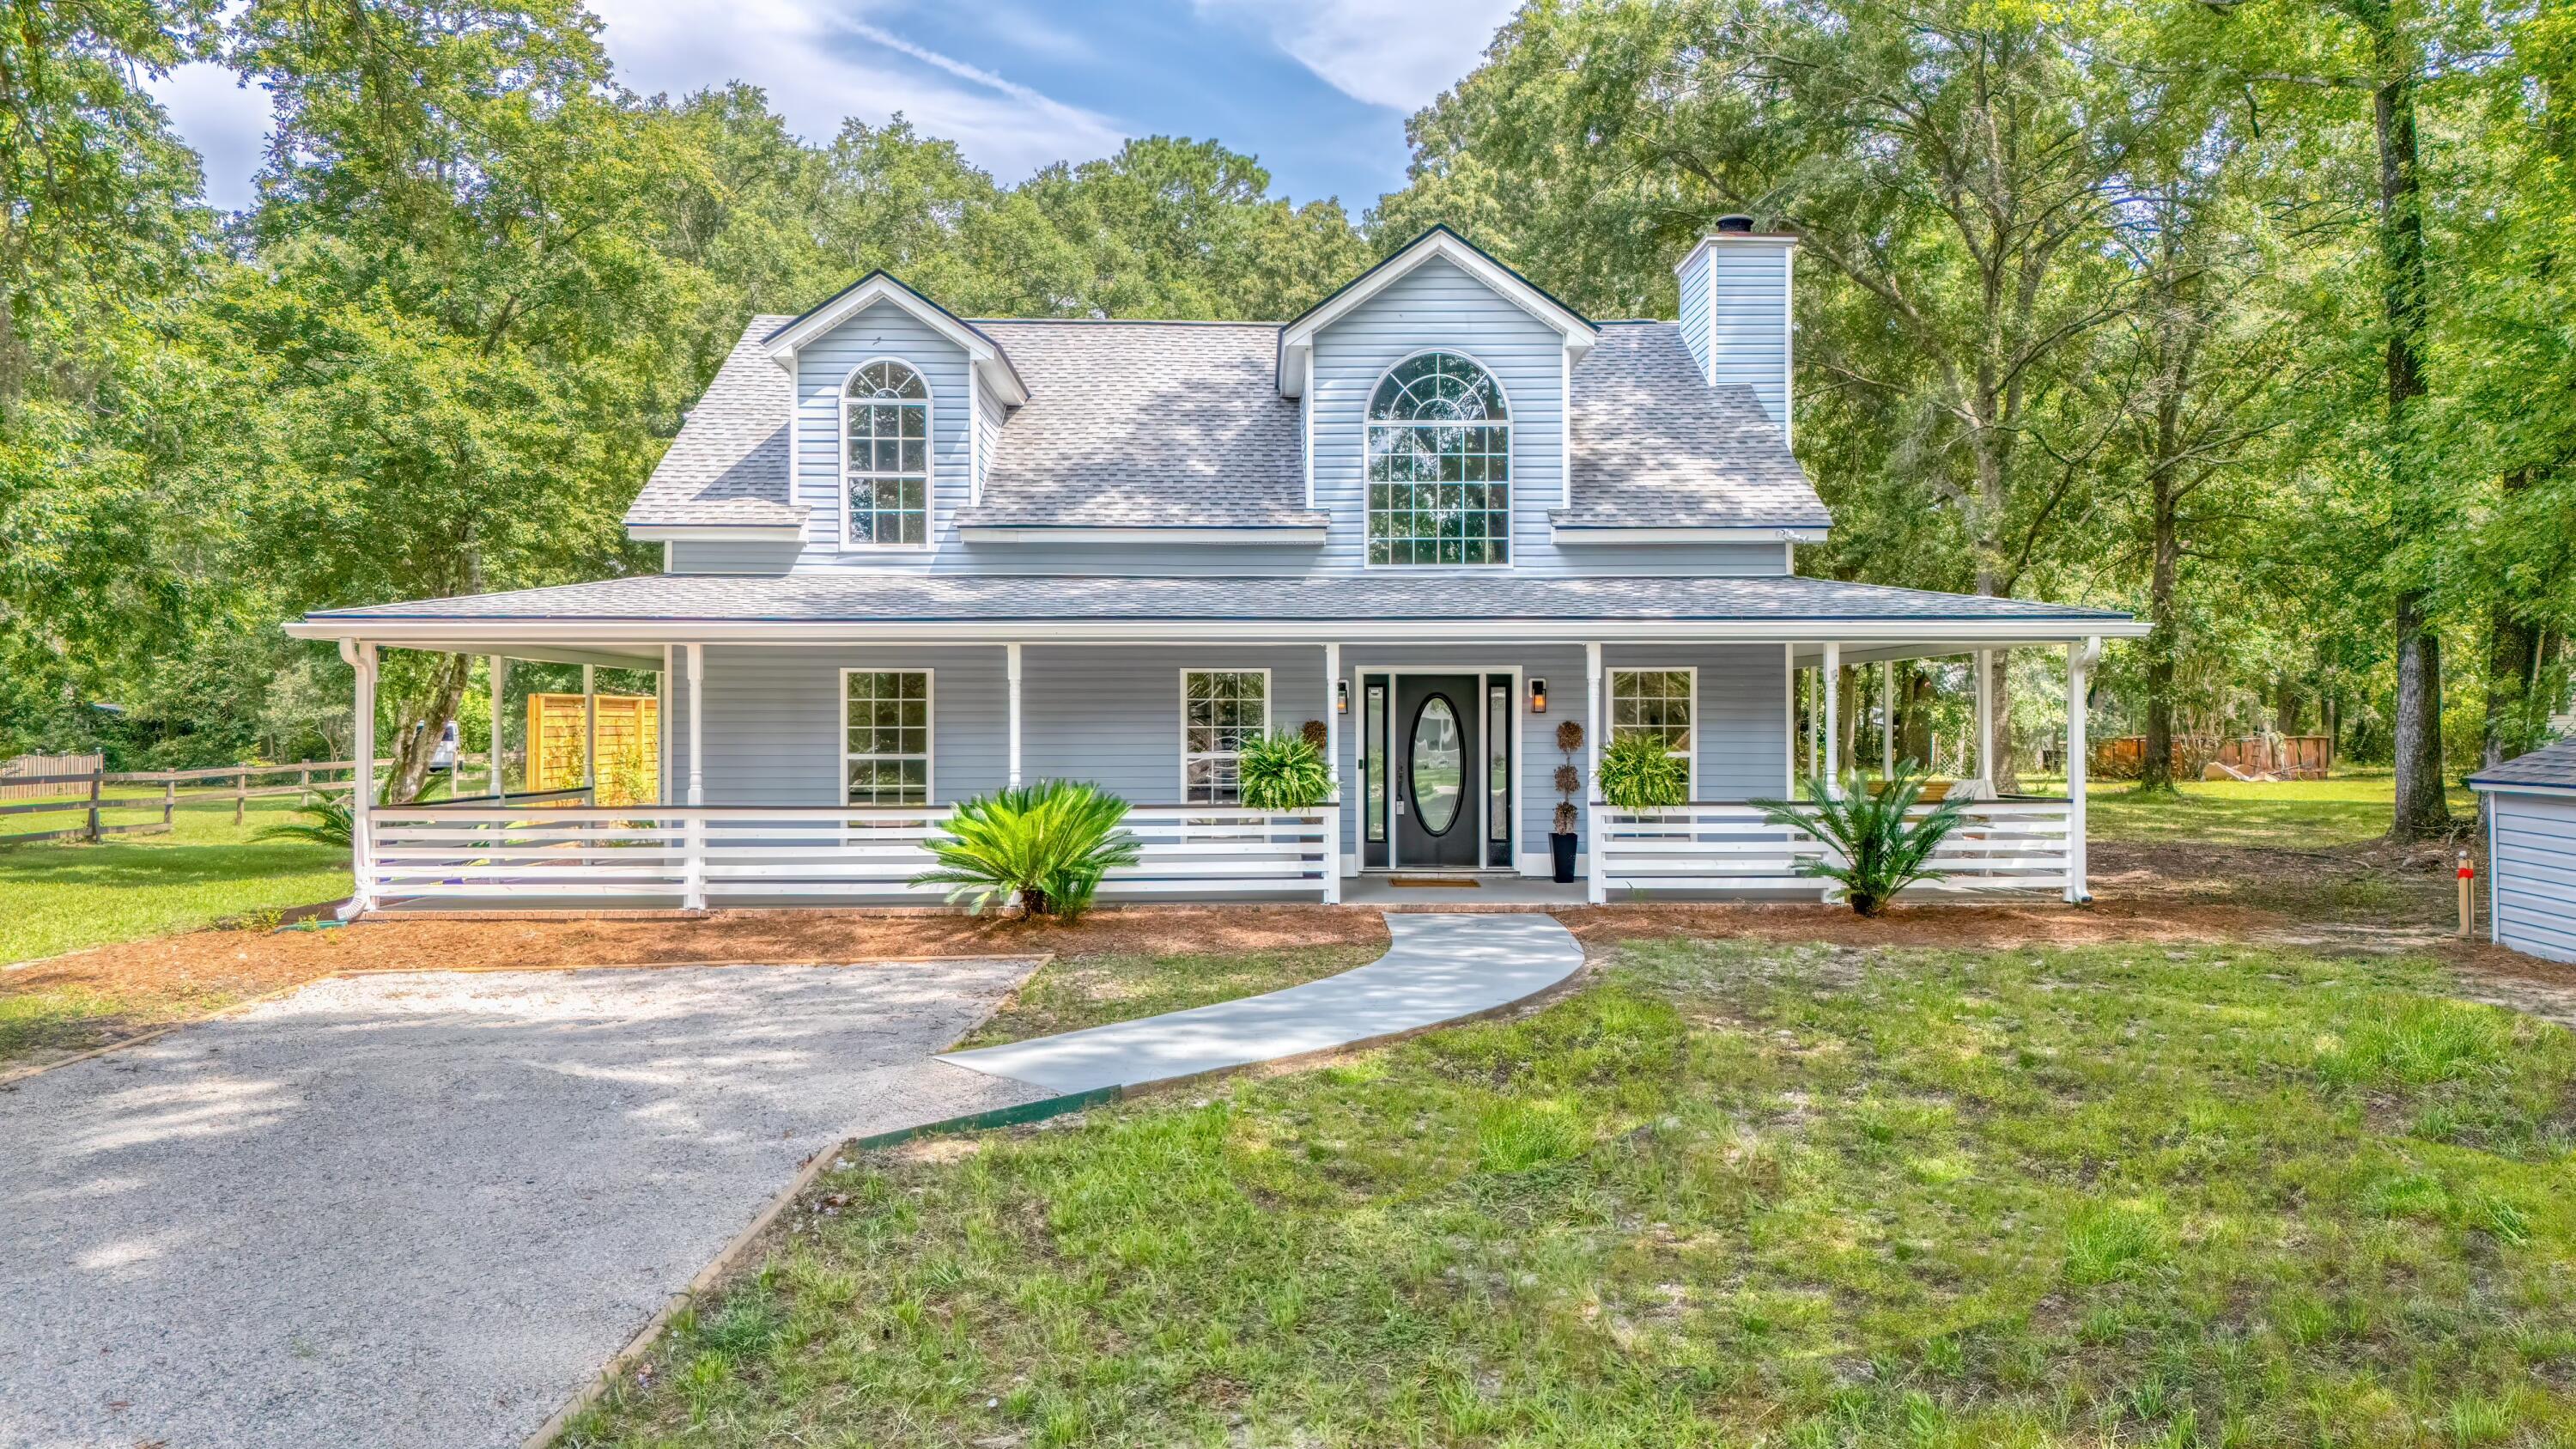
MOTIVATED SELLERS!Welcome to your inviting Remodeled, turn key, 6 bedroom and 5 full bathroom home in the heart of Summerville. Drive into your new custom made driveway on your private 1.2 acre lot dream home with no HOA, and park your boat or jet skis with no hassle. Enjoy Summer evenings on your newly partial wrap around porch swing with a tottie. Zoned for District 2 Schools, 3.4 miles to Publix and shopping/restaurants, 6 miles to Historic Summerville, 4 miles to Pinewood Preparatory school and 8 miles to Rollings Middle School of the Arts. Step into the front door of this freshly painted magnificent home, to find a large open floor living space with high vaulted cathedral style ceilings, new charming chandelier and lots of windows for natural light. Resurfaced stained hardwood flooring, 6 inch base boards, new light fixtures, new fans and new LVP flooring throughout the home. Make yourself cozy around the distinctively painted gas fireplace and place your pictures on your new shiplap centerpiece wall design in your living area. A chef's dream kitchen awaits you, with brand new fabulous quartz counter tops, brand new stainless Steel GE appliances, new custom cabinetry, a farmhouse sink and breakfast nook area with bay window views of the property. Off the Kitchen and living space is a separate formal dining room with an attached family living space in the back of the first level of the home. Possibilities are endless for short/long term rentals, large families or a m
Interior Details
3293
6
5
Has Heating:
Yes
Heating Type:
Heat Pump
Has Cooling:
Yes
Cooling Type:
Central
Has Fuel:
No
Fuel Type:
N/A
Has Basement:
No
Basement Type:
N/A
Has Flooring:
No
Flooring Type:
N/A
Has Fireplace:
Yes
Fireplace Type:
N/A
Property Details
49223
No
No
Type:
N/A
Location:
N/A
Status:
N/A
Number of Spaces:
N/A
N/A
N/A
N/A
N/A
N/A
N/A
N/A
Construction Details
N/A
Vinyl
N/A
N/A
Composition Shingle
Tax History
Year
Amount
Land
Improvement
Percent Change
Assessment
2019
$2,024
$0
$0
--%
$0
2011
$1,258
$1,950
$11,394
--%
$13,344

Average Home Price in 29483
Nearby Properties
Zip Code
Price
Bed
Bath
Sqft
Lot
Sold Date
$675,000
6 Beds
5 Baths
3,293 Sqft
49,223 Lot (sqft)
Sold 09/29/2026




