
Member Features
Find Real Estate Bargain!
Full foreclosure details
Home value, equity and ownership info
Find homes priced below market
Get full access with a FREE Account
Already a member?
$469,000
Listing Price3beds
2baths
1,423sqft
9,105sqft lot
905 Scotch Pine Dr, Severance, CO 80550
Member Features
Find Real Estate Bargain!
Full foreclosure details
Home value, equity and ownership info
Find homes priced below market
Get full access with a FREE Account
Already a member?
For Sale
Off Market
Home type
Price / sqft
Year built
Home Details
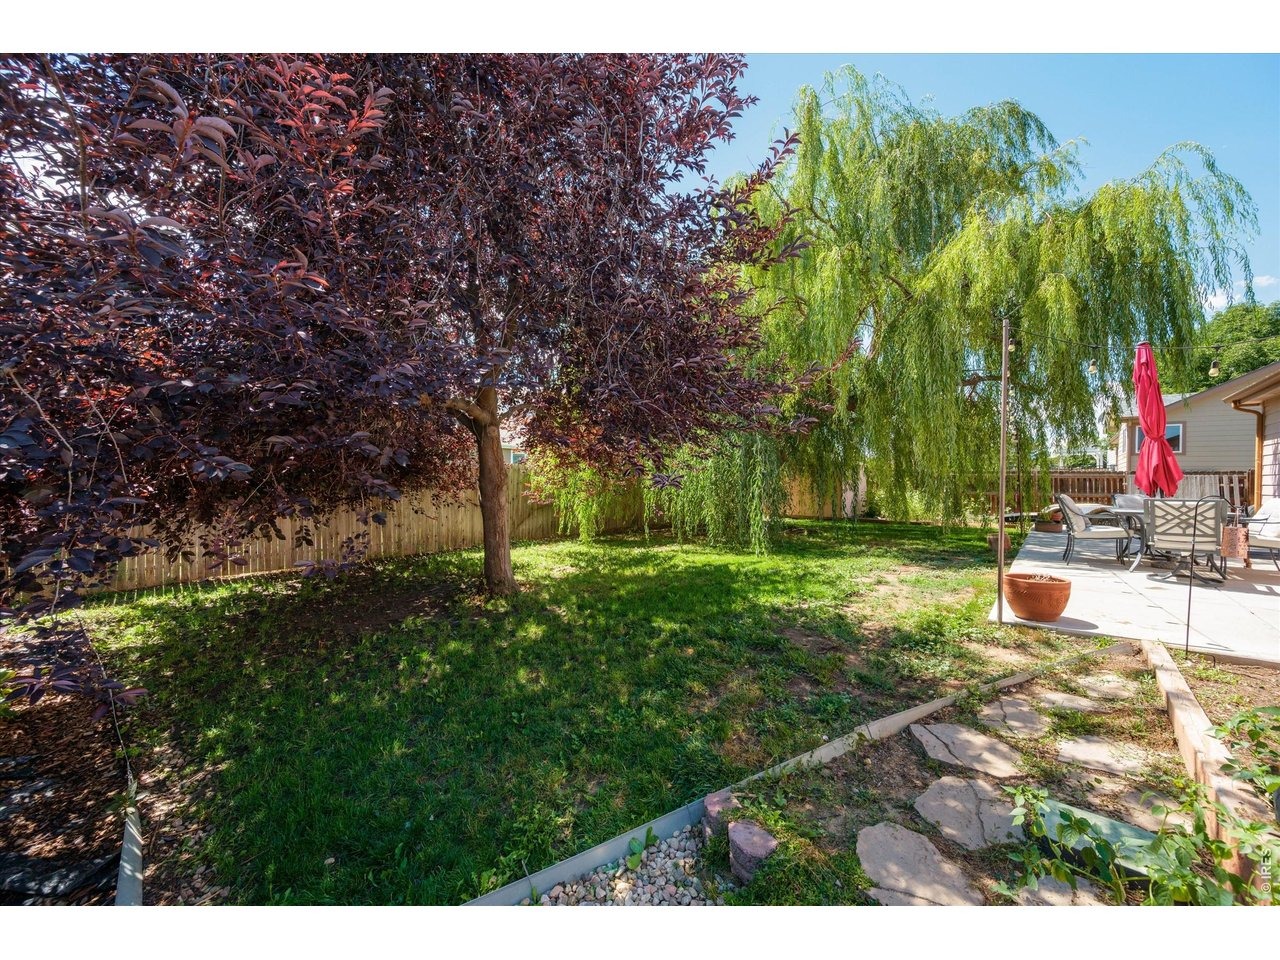
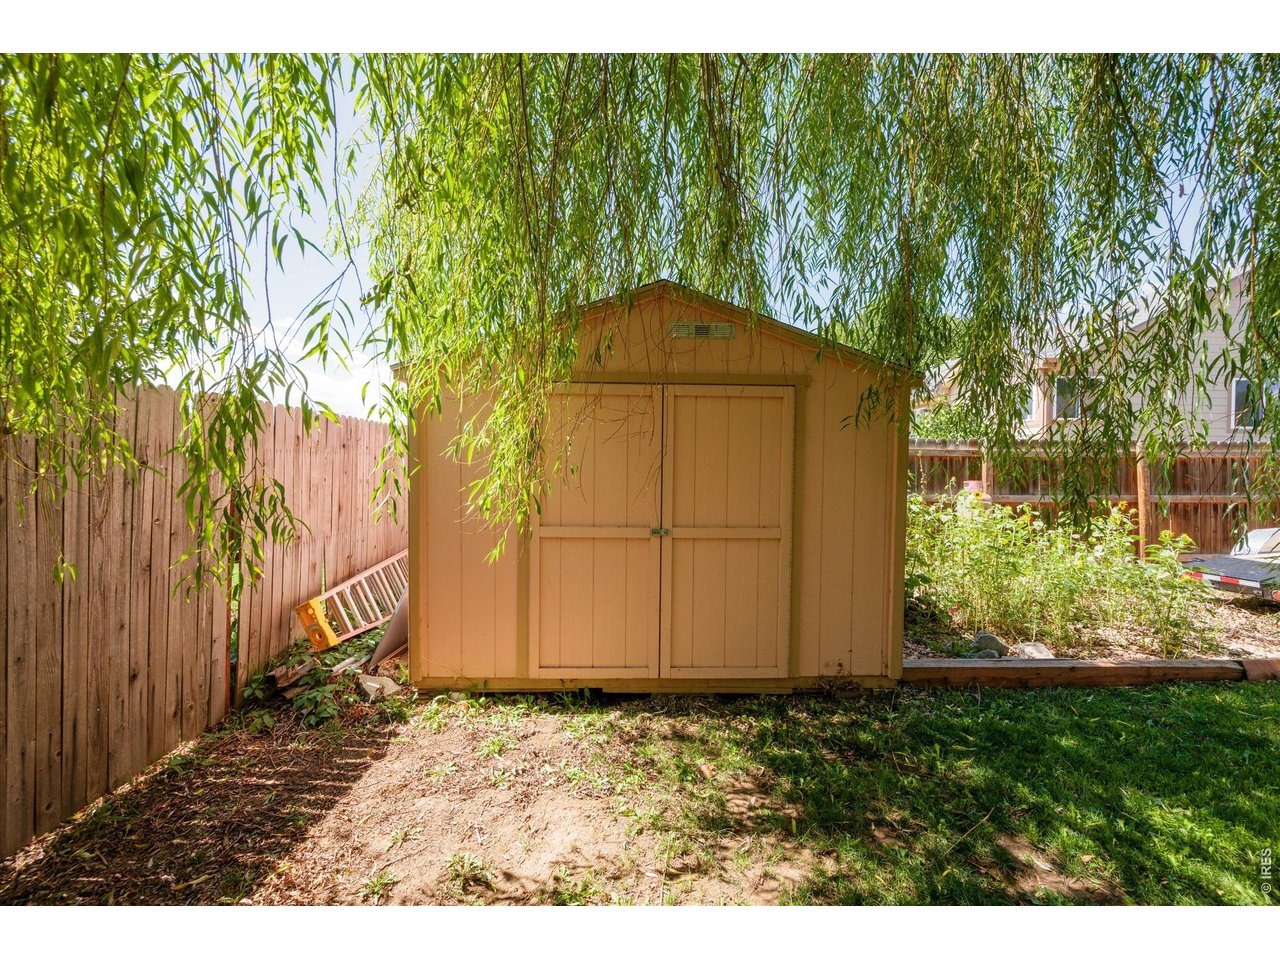
Bring the RV, the boat and the toys. There's finally room for all of it. A gated RV bay sits beside an oversized 3-car garage with a built-in workbench, so no more storage lot fees. Inside, this ranch keeps everything on one level: vaulted ceilings, hardwood floors, newer carpet and great natural light. The primary suite has a double vanity and walk-in closet, and the mudroom off the garage adds a utility sink with an option for main-floor laundry. Out back, a wraparound patio with a gas line for the grill or fire pit, a storage shed and a huge mature willow make this large lot feel private. The lower level is your equity. 1,400 sf is already framed for a family room, a 4th bedroom with window well, a full bath (plumbing roughed in) and laundry. A tankless water heater, NO metro district and $20/mo HOA keep ownership costs low, close to schools, parks and trails.
Interior Details
1423
3
2
Has Heating:
Yes
Heating Type:
Central
Has Cooling:
Yes
Cooling Type:
Central
Has Fuel:
No
Fuel Type:
N/A
Has Basement:
No
Basement Type:
Basement (unspecified)
Has Flooring:
No
Flooring Type:
N/A
Has Fireplace:
Yes
Fireplace Type:
N/A
Property Details
9105
No
No
Type:
Garage, Attached
Location:
N/A
Status:
N/A
Number of Spaces:
3
No
No
No
No
No
No
No
Construction Details
Ranch
Frame/wood Siding
N/A
N/A
Composition Shingle
Tax History
Year
Amount
Land
Improvement
Percent Change
Assessment
2019
$2,107
$4,290
$20,080
--%
$24,370
2019
$2,107
$4,290
$20,080
--%
$24,370
2018
$1,910
$2,810
$18,110
--%
$20,920
2017
$2,021
$2,810
$18,110
--%
$20,920
2016
$1,794
$1,750
$17,010
--%
$18,760
2014
$1,518
$2,070
$13,930
--%
$16,000
2013
$1,682
$2,070
$13,930
--%
$16,000
2012
$1,495
$2,870
$12,600
--%
$15,470

Average Home Price in 80550
Nearby Properties
Zip Code
Price
Bed
Bath
Sqft
Lot
Sold Date
$428,244
3 Beds
2 Baths
1,246 Sqft
7,458 Lot (sqft)
Sold 07/23/2026
$436,133
$436,133
3 Beds
2 Baths
1,554 Sqft
6,087 Lot (sqft)
Sold 06/04/2026
$429,900
3 Beds
2 Baths
1,246 Sqft
5,088 Lot (sqft)
Sold 09/29/2026
$456,964
$456,964
3 Beds
3 Baths
1,599 Sqft
5,668 Lot (sqft)
Sold 10/13/2026
$440,000
$440,000
3 Beds
2 Baths
1,627 Sqft
5,777 Lot (sqft)
Sold 10/13/2026
$460,000
$460,000
3 Beds
2 Baths
1,453 Sqft
6,238 Lot (sqft)
Sold 07/09/2026
$458,995
3 Beds
2 Baths
1,554 Sqft
5,853 Lot (sqft)
Sold 10/13/2026
$455,000
$455,000
3 Beds
2 Baths
1,319 Sqft
5,777 Lot (sqft)
Sold 10/12/2026
$460,000
3 Beds
2 Baths
1,554 Sqft
8,532 Lot (sqft)
Sold 10/18/2026





