
Member Features
Find Real Estate Bargain!
Full foreclosure details
Home value, equity and ownership info
Find homes priced below market
Get full access with a FREE Account
Already a member?
$3,295,000
Listing Price3beds
3baths
4,538sqft
87,120sqft lot
217 Scotch Creek Dr, Durango, CO 81301
Member Features
Find Real Estate Bargain!
Full foreclosure details
Home value, equity and ownership info
Find homes priced below market
Get full access with a FREE Account
Already a member?
For Sale
Off Market
Home type
Price / sqft
Year built
Home Details
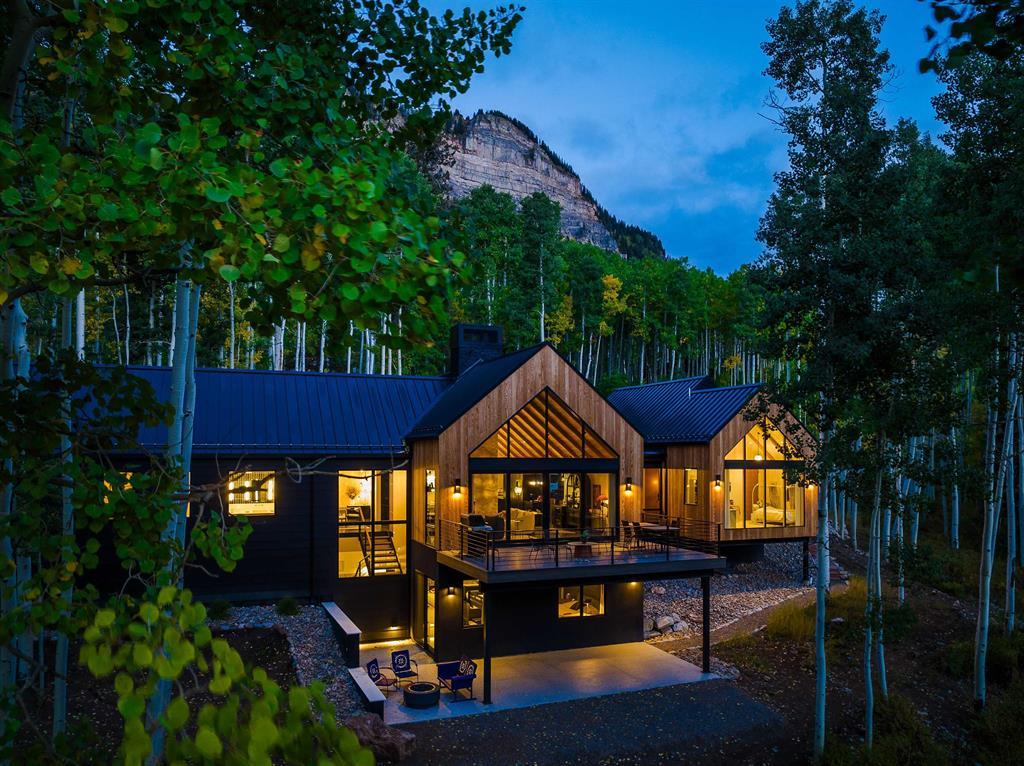
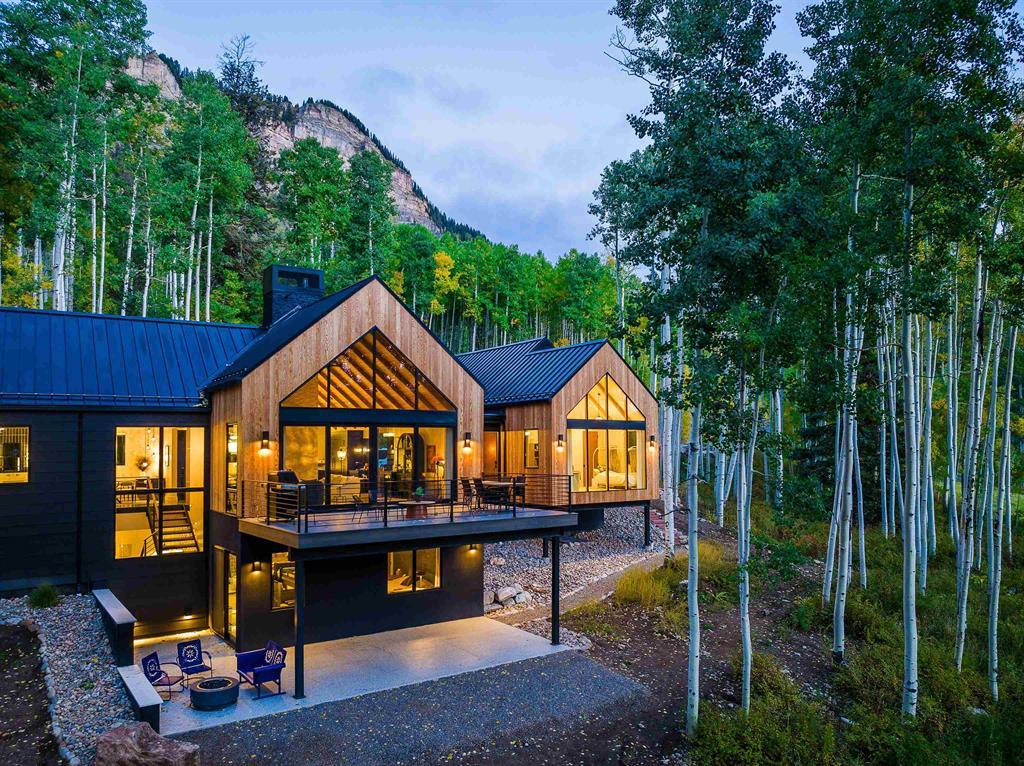
Set against an extraordinary backdrop of the San Juan Mountains, 217 Scotch Creek Drive is a newly built luxury residence where exceptional craftsmanship, sophisticated mountain-modern design, and breathtaking views converge. Built by Elevation Custom Home Builders, this exceptional property captures some of the most stunning and unobstructed views of the Needles, with expansive glass framing the dramatic peaks and surrounding alpine landscape. Located within the private, gated Castle Rock community just minutes from Purgatory Ski Resort, the setting is as remarkable as the home itself. A cliffside backdrop, adjacent open prairie, mature aspens, and filtered views toward Electra Lake create an extraordinary sense of privacy and connection to nature, while the home???s thoughtful orientation maximizes both sunrise and mountain views. Inside, the architecture is defined by soaring ceilings, dramatic expanses of glass, warm white oak flooring, custom woodwork, and striking black metal detailing. The great room rises to an impressive 18-foot ceiling, anchored by a custom floor-to-ceiling white limestone fireplace and framed by enormous windows and a dramatic wall of glass that opens seamlessly to the expansive deck. A 9-foot glass slider disappears completely to create an effortless indoor-outdoor connection. The chef???s kitchen is equally impressive, featuring a large Perla White quartz island, custom cabinetry, brushed brass accents, a professional ILVE range and hood, 48-inch
Interior Details
4538
3
3
Has Heating:
Yes
Heating Type:
Forced Air With Air Conditioning
Has Cooling:
No
Cooling Type:
N/A
Has Fuel:
No
Fuel Type:
N/A
Has Basement:
No
Basement Type:
N/A
Has Flooring:
No
Flooring Type:
N/A
Has Fireplace:
Yes
Fireplace Type:
N/A
Property Details
87120
No
No
Type:
Garage, Attached
Location:
N/A
Status:
N/A
Number of Spaces:
0
N/A
N/A
N/A
N/A
N/A
N/A
N/A
Construction Details
Modern
N/A
N/A
N/A
N/A
Tax History
Year
Amount
Land
Improvement
Percent Change
Assessment
2019
$1,773
$45,980
$0
--%
$45,980
2018
$1,936
$50,260
$0
--%
$50,260
2017
$1,895
$50,260
$0
--%
$50,260
2016
$1,496
$43,020
$0
--%
$43,020
2015
$1,408
$43,020
$0
--%
$43,020
2013
$1,234
$36,330
$0
--%
$36,330
2011
$2,191
$65,010
$0
--%
$65,010

Average Home Price in 81301
Nearby Properties
Zip Code
Price
Bed
Bath
Sqft
Lot
Sold Date
$3,899,000
$3,899,000
4 Beds
5 Baths
4,903 Sqft
44,344 Lot (sqft)
Sold 09/29/2026
$3,950,000
$3,950,000
3 Beds
4 Baths
4,394 Sqft
44,344 Lot (sqft)
Sold 09/29/2026
$3,295,000
$3,295,000
3 Beds
3 Baths
4,538 Sqft
87,120 Lot (sqft)
Sold 09/02/2026





