
Member Features
Find Real Estate Bargain!
Full foreclosure details
Home value, equity and ownership info
Find homes priced below market
Get full access with a FREE Account
Already a member?
$750,000
Listing Price3beds
4baths
2,362sqft
9,984sqft lot
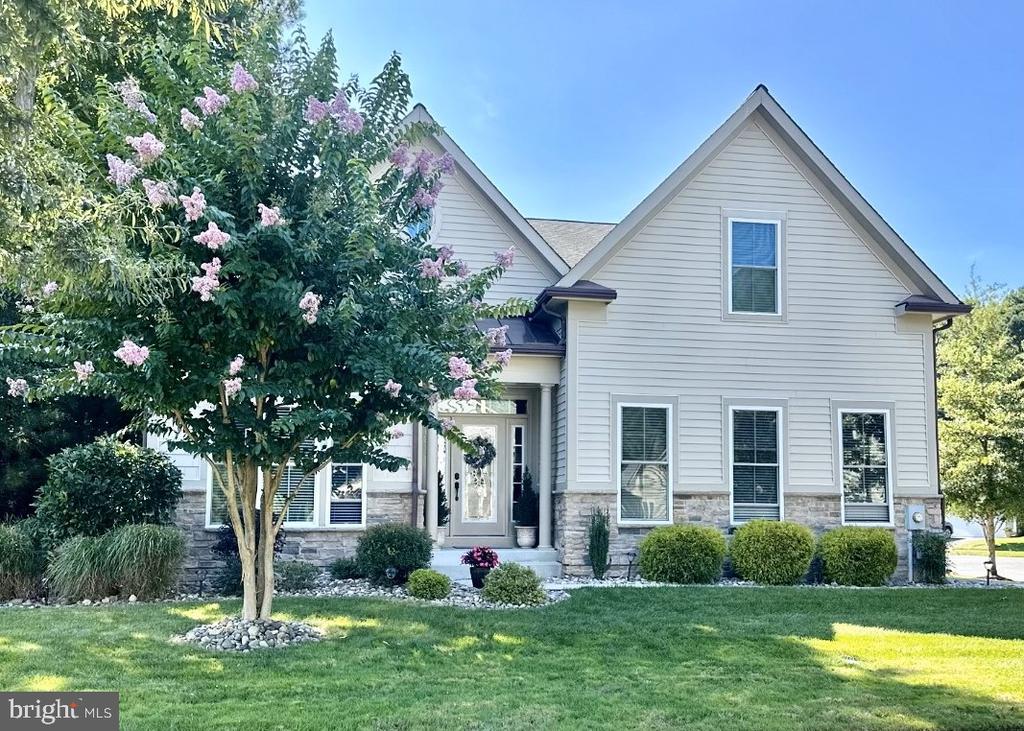
31024 Scissorbill Rd, Ocean View, DE 19970
Member Features
Find Real Estate Bargain!
Full foreclosure details
Home value, equity and ownership info
Find homes priced below market
Get full access with a FREE Account
Already a member?
For Sale
Off Market
Home type
Price / sqft
Year built
Home Details
3 BD/3 BA+Study NV Homes Bornquist w/ partial stone front & covered front stoop. Leaded glass door w/ sidelights & transom opens to marble Foyer w/ upgraded crown. At Left: Study w/ French Doors, transom, crown, wood floors & windows w/ eyebrow window above. Foyer proceeds across wood floors, past niches for art to Closet, Guest BD w/ crown, ceiling fan, premium W2W, & large closet. Brightly-lit Guest BA: Stall Shower w/ Upgraded Tile & grab bars. Next: stairs to 2nd floor huge BD w/ W2W, closet, Loft & BA w/ upgraded tub, tile & fixtures. Downstairs, Dining Room features Bay Window, columns, wainscoting, tray ceiling, intricate crown & chandelier. DR enters brightly-lit Kitchen w/ upgraded cabinetry, granite counters, Breakfast Bar, recessed lighting & pendant lanterns. Backsplash: tumbled stone tile compliments Ks design. 3 square porthole windows are set above cabinets. Stainless steel French Door Fridge, Advantium Convection Microwave & Conventional Wall Ovens, DW & waste disposal. Breakfast Bar: premium moldings. Breakfast Area w/ broad Bay Window. K views Great Room w/ NG Stone FP w/ Stone Mantle & Raised Hearth. Great Room, w/ ceiling fan, views 3 Season Room, Deck, Patio & Back Yard. From K/GR, step into Primary Suite w/ W2W, windows on 2 sides, tray ceiling, ceiling fan & upgraded light fixtures. Designer columns mark entrance to Extension serving as Study/Sitting Area. Crown everywhere! Walk-in closets. Primary
Interior Details
2362
3
4
Has Heating:
Yes
Heating Type:
Yes
Has Cooling:
Yes
Cooling Type:
Central
Has Fuel:
No
Fuel Type:
N/A
Has Basement:
No
Basement Type:
Finished
Has Flooring:
No
Flooring Type:
Ceramic Tile
Has Fireplace:
Yes
Fireplace Type:
N/A
Property Details
9984
No
No
Type:
No Garage
Location:
N/A
Status:
N/A
Number of Spaces:
2
No
No
No
No
No
No
No
Construction Details
N/A
Wood
N/A
Gable
Wood Shingle
Tax History
Year
Amount
Land
Improvement
Percent Change
Assessment
2020
$1,500
$6,750
$31,400
--%
$38,150
2019
$1,494
$6,750
$31,400
--%
$38,150
2018
$1,508
$6,750
$31,400
--%
$38,150
2017
$1,533
$6,750
$31,400
--%
$38,150
2016
$1,361
$6,750
$31,400
--%
$38,150
2014
$1,290
$6,750
$29,450
--%
$36,200
2013
$1,303
$6,750
$29,450
--%
$36,200
2012
$1,253
$0
$0
--%
$36,200

Average Home Price in 19970
Nearby Properties
Zip Code
Price
Bed
Bath
Sqft
Lot
Sold Date
$567,935
$567,935
3 Beds
3 Baths
2,068 Sqft
11,918 Lot (sqft)
Sold 08/14/2026
$636,302
3 Beds
4 Baths
2,709 Sqft
8,281 Lot (sqft)
Sold 07/15/2026
$597,523
$597,523
3 Beds
3 Baths
2,206 Sqft
11,535 Lot (sqft)
Sold 06/30/2026
$615,056
$615,056
3 Beds
3 Baths
2,096 Sqft
8,999 Lot (sqft)
Sold 10/26/2026
$749,070
3 Beds
3 Baths
2,345 Sqft
10,576 Lot (sqft)
Sold 10/26/2026
$710,000
3 Beds
4 Baths
2,500 Sqft
8,751 Lot (sqft)
Sold 07/10/2025
$590,000
3 Beds
3 Baths
2,328 Sqft
4,147 Lot (sqft)
Sold 10/26/2026
$565,000
3 Beds
2 Baths
2,092 Sqft
9,300 Lot (sqft)
Sold 10/26/2026
$619,976
4 Beds
4 Baths
2,554 Sqft
7,449 Lot (sqft)
Sold 10/27/2026






