Member Features
Find Real Estate Bargain!
Full foreclosure details
Home value, equity and ownership info
Find homes priced below market
Get full access with a FREE Account
Already a member?
$311,771
Listing Price3beds
1.5baths
1,908sqft
7,000sqft lot
1047 Schuyler St, Endicott, NY 13760
Member Features
Find Real Estate Bargain!
Full foreclosure details
Home value, equity and ownership info
Find homes priced below market
Get full access with a FREE Account
Already a member?
For Sale
Off Market
Home type
Price / sqft
Year built
Home Details
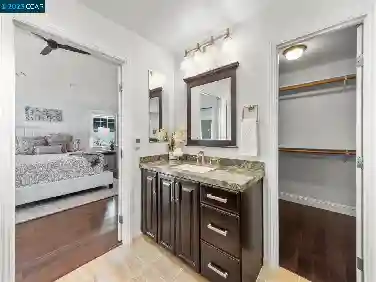
CHECK OUT THIS ABSOLUTELY GORGEOUS AND UPDATED HOME! 4th BEDROOM IN LOWER LEVEL. THERE'S AN OPEN FLOOR PLAN WITH THE GUTTED AND RECONFIGURED KITCHEN AND LIVING ROOM AREA! ALL NEW CABINETS, TILED BACKSPLASH, TILED FLOOR, CENTER ISLAND WITH COUNTERTOP VENTED STOVE, GRANITE COUNTERS! SAMSUNG FRIDGE CAN BE NEGOTIABLE, ALONG WITH THE 3 PIECE BUFFET TYPE CABINETS IN DINING AREA. THE LIVING ROOM HAS A NEW BUILD OUT TV/ELECTRIC FIREPLACE WALL. THE TV DOES NOT CONVEY. THERE'S A NEW 10X40' PRESSURE TREATED DECK ACROSS THE BACK OF HOUSE. BUILT LIKE A TANK TO HOLD A HOT TUB. RAILINGS ARE BEING PUT UP. FENCED YARD AND SHED! THE LOWER LEVEL WAS RECONFIGURED TO MAKE A BIG NEW FAMILY ROOM WHICH INCLUDES THE BEVERAGE CENTER & MINI FRIDGE. NEW BARN STYLE DOORS! THERE ARE 2 FULL BEAUTIFUL BATHROOMS. THE BIDET IN FIRST FLOOR BATHROOM STAYS. MOSTLY ALL NEW INTERIOR PAINT AND SOME SHELVING THAT STAYS. SELLER WAS NOT PLANNING ON MOVING BUT RELOCATING!
Interior Details
1908
3
1.5
Has Heating:
Yes
Heating Type:
Hot Water
Has Cooling:
No
Cooling Type:
N/A
Has Fuel:
Yes
Fuel Type:
Gas
Has Basement:
No
Basement Type:
Finished
Has Flooring:
No
Flooring Type:
N/A
Has Fireplace:
Yes
Fireplace Type:
N/A
Property Details
7000
Yes
Yes
Type:
Garage, Basement
Location:
N/A
Status:
N/A
Number of Spaces:
1
No
No
No
No
No
No
No
Construction Details
Raised Ranch
Aluminum/vinyl
N/A
N/A
N/A
Tax History
Year
Amount
Land
Improvement
Percent Change
Assessment
2020
$4,288
$700
$3,600
--%
$4,300
2018
$4,175
$700
$3,600
--%
$4,300
2017
$7,035
$700
$3,600
--%
$4,300
2016
$4,007
$700
$3,600
--%
$4,300
2015
$4,012
$700
$3,600
--%
$4,300
2013
$3,723
$700
$3,600
--%
$4,300
2011
$3,428
$700
$3,600
--%
$4,300

Average Home Price in 13760
Nearby Properties
Zip Code
Price
Bed
Bath
Sqft
Lot
Sold Date
$267,356
3 Beds
1.5 Baths
1,908 Sqft
7,980 Lot (sqft)
Sold 10/13/2026
$290,000
$290,000
4 Beds
1 Baths
1,926 Sqft
8,330 Lot (sqft)
Sold 10/13/2026
$161,901
$161,901
3 Beds
1.5 Baths
1,926 Sqft
9,514 Lot (sqft)
Sold 10/18/2026
$311,771
$311,771
3 Beds
1.5 Baths
1,908 Sqft
7,000 Lot (sqft)
Sold 10/18/2026
$299,900
$299,900
3 Beds
1.5 Baths
2,018 Sqft
10,400 Lot (sqft)
Sold 10/18/2026
$250,000
$250,000
3 Beds
2 Baths
1,716 Sqft
11,761 Lot (sqft)
Sold 10/13/2026
$241,678
3 Beds
1.5 Baths
1,908 Sqft
7,345 Lot (sqft)
Sold 10/13/2026
$253,835
$253,835
3 Beds
2.5 Baths
1,992 Sqft
12,000 Lot (sqft)
Sold 10/13/2026
$295,000
$295,000
4 Beds
1.5 Baths
2,167 Sqft
9,462 Lot (sqft)
Sold 10/13/2026