Member Features
Find Real Estate Bargain!
Full foreclosure details
Home value, equity and ownership info
Find homes priced below market
Get full access with a FREE Account
Already a member?
$170,000
Listing Price5beds
1baths
2,070sqft
2,610sqft lot
114 School St, Buffalo, NY 14213
Member Features
Find Real Estate Bargain!
Full foreclosure details
Home value, equity and ownership info
Find homes priced below market
Get full access with a FREE Account
Already a member?
For Sale
Off Market
Home type
Price / sqft
Year built
Home Details
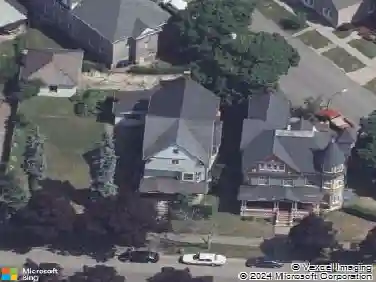
Discover this beautiful updated ready to move Victorian style, single family home with 5 bedroom 1 kitchen and 1.5 bathroom property. Its a place of harmony.nnThe entire property was remodeled, renovated. New floor, wide kitchen space, great deck, front car parking, front Balcony made it an exclusive space for comfort . High celling on second floor , fell fence is a good option for the new buyer. The place is very calm and quiet. The location and exquisite interiors design make you feel at home with peace and tranquility. Its a good place for owner occupancy having big family and Its a good investment too. nnThe home is accessible to all amenities and facilities within 1 minute's driving distance of all amenities and 2 minutes' drive to access to all major highways and state ways. Its one of the finest location of west buffalo. nnOpen house 8.2.2026 Sunday from 12:00-2:00 pm. offers will be reviewed as they comennPlease put your highest and best offer.
Interior Details
2070
5
1
Has Heating:
Yes
Heating Type:
Forced Air With Air Conditioning
Has Cooling:
No
Cooling Type:
N/A
Has Fuel:
Yes
Fuel Type:
Oil
Has Basement:
No
Basement Type:
Full
Has Flooring:
No
Flooring Type:
N/A
Has Fireplace:
Yes
Fireplace Type:
N/A
Property Details
2610
Yes
Yes
Type:
N/A
Location:
N/A
Status:
N/A
Number of Spaces:
N/A
No
No
No
No
No
No
No
Construction Details
Traditional/old
Wood
N/A
N/A
N/A
Tax History
Year
Amount
Land
Improvement
Percent Change
Assessment
2020
$230
$3,700
$26,300
--%
$30,000
2018
$774
$3,700
$26,300
--%
$30,000
2017
$750
$3,700
$26,300
--%
$30,000
2016
$413
$3,700
$26,300
--%
$30,000
2015
$366
$3,700
$26,300
--%
$30,000
2013
$163
$3,700
$26,300
--%
$30,000
2011
$160
$3,700
$26,300
--%
$30,000

Average Home Price in 14213
Nearby Properties
Zip Code
Price
Bed
Bath
Sqft
Lot
Sold Date
$254,718
3 Beds
1.5 Baths
2,042 Sqft
2,240 Lot (sqft)
Sold 10/01/2026
$120,551
$120,551
5 Beds
2 Baths
2,016 Sqft
3,000 Lot (sqft)
Sold 09/01/2026
$280,000
$280,000
4 Beds
2 Baths
1,880 Sqft
2,700 Lot (sqft)
Sold 10/26/2026
$279,000
$279,000
3 Beds
1 Baths
2,087 Sqft
4,144 Lot (sqft)
Sold 10/26/2026
$170,000
$170,000
5 Beds
1 Baths
2,070 Sqft
2,610 Lot (sqft)
Sold 10/26/2026
$250,000
$250,000
4 Beds
2 Baths
1,792 Sqft
3,725 Lot (sqft)
Sold 10/13/2026
$92,158
$92,158
4 Beds
2 Baths
1,854 Sqft
2,700 Lot (sqft)
Sold NaN/NaN/NaN
$250,000
$250,000
3 Beds
2 Baths
1,915 Sqft
3,960 Lot (sqft)
Sold 09/29/2026
$189,999
$189,999
4 Beds
1 Baths
1,845 Sqft
13,500 Lot (sqft)
Sold 10/17/2026