Member Features
Find Real Estate Bargain!
Full foreclosure details
Home value, equity and ownership info
Find homes priced below market
Get full access with a FREE Account
Already a member?
$527,043
Listing Price3beds
1baths
1,404sqft
8,712sqft lot
4632 School St, Acworth, GA 30101
Member Features
Find Real Estate Bargain!
Full foreclosure details
Home value, equity and ownership info
Find homes priced below market
Get full access with a FREE Account
Already a member?
For Sale
Home type
Price / sqft
Year built
Home Details
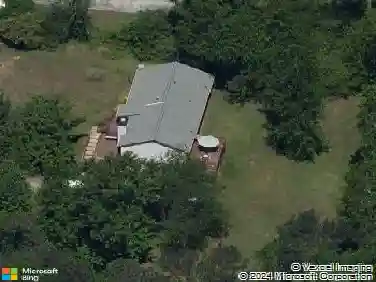
LOCATION, LOCATION, LOCATION! In the heart of Historic Downtown Acworths golf cart district, this four-side brick ranch home has been completely renovated from top to bottom and down to the studs! New everything! Roof, windows, sheetrock, kitchen, baths, appliances, water heater, HVAC, newly encapsulated crawl space, water filtration system, you name it! Its practically new construction!nnWith four bedrooms (two of which are en suite!!) and three baths, this stunning 1968 ranch home is like no other. With over NINE restaurants within a half mile, you also have all of Downtown Acworths amenities at your fingertips. Logan Farm Park and the (seasonal) Acworth Farmers Market, Cauble Park, Lake Acworth, Kennworth Park and Acworth Sports Complex. Love the outdoors? Red Top Mountain State Park and Lake Allatoona are just a stones throw away. nnCome inside and relax in your perfectly updated home! The gorgeous kitchen with white cabinets and quartz counters offer a beautifully stained kitchen island and vent hood as a compliment. Entertain your friends in your open floor plan or outside on your covered patio with party lights. Ethernet jacks in every bedroom! With everything at your fingertips, this home is perfect for anyone seeking walkability or in-town living. Whether youre empty nesters looking for a tight knit community, or a first time homeowner eager for that in-town vibe, this home is perfect for you!nnCome check it out! Floor plan is in the photos. The Cedars Weddings and E
Interior Details
1404
3
1
Has Heating:
Yes
Heating Type:
Central
Has Cooling:
Yes
Cooling Type:
Central
Has Fuel:
Yes
Fuel Type:
Gas
Has Basement:
No
Basement Type:
N/A
Has Flooring:
No
Flooring Type:
N/A
Has Fireplace:
Yes
Fireplace Type:
N/A
Property Details
8712
No
No
Type:
Carport (unspecified)
Location:
N/A
Status:
N/A
Number of Spaces:
2
No
No
No
No
Yes
No
No
Construction Details
Ranch
Brick
N/A
Gable
N/A
Tax History
Year
Amount
Land
Improvement
Percent Change
Assessment
2020
$241
$17,380
$27,716
--%
$45,096
2019
$241
$17,380
$27,716
--%
$45,096
2018
$218
$15,800
$21,852
--%
$37,652
2017
$201
$15,800
$21,852
--%
$37,652
2016
$193
$12,640
$21,852
--%
$34,492
2014
$201
$12,640
$19,600
--%
$32,240
2013
$198
$11,060
$19,600
--%
$30,660
2012
$201
$0
$0
--%
$30,660

Average Home Price in 30101
Nearby Properties
Zip Code
Price
Bed
Bath
Sqft
Lot
Sold Date
$349,424
2 Beds
2.5 Baths
1,250 Sqft
436 Lot (sqft)
Sold 10/13/2026
$364,900
2 Beds
2.5 Baths
1,250 Sqft
436 Lot (sqft)
Sold 10/13/2026
$527,043
$527,043
3 Beds
1 Baths
1,404 Sqft
8,712 Lot (sqft)
Sold 10/18/2026
$329,322
$329,322
3 Beds
2 Baths
1,200 Sqft
26,136 Lot (sqft)
Sold 10/18/2026
$635,000
$635,000
4 Beds
3 Baths
1,428 Sqft
13,765 Lot (sqft)
Sold 10/13/2026
$320,644
3 Beds
2 Baths
1,214 Sqft
8,233 Lot (sqft)
Sold 09/29/2026
$371,993
$371,993
4 Beds
1.5 Baths
1,536 Sqft
7,650 Lot (sqft)
Sold 10/13/2026
$324,900
$324,900
3 Beds
2 Baths
1,404 Sqft
8,280 Lot (sqft)
Sold 10/13/2026
$520,067
$520,067
2 Beds
2 Baths
1,602 Sqft
13,068 Lot (sqft)
Sold 10/18/2026