Member Features
Find Real Estate Bargain!
Full foreclosure details
Home value, equity and ownership info
Find homes priced below market
Get full access with a FREE Account
Already a member?
$1,175,000
Listing Price4beds
4baths
660sqft
5,080sqft lot
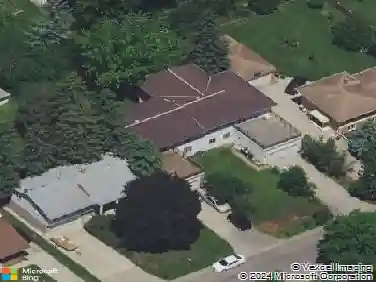
1679 Scheffer Ave, Saint Paul, MN 55116
Member Features
Find Real Estate Bargain!
Full foreclosure details
Home value, equity and ownership info
Find homes priced below market
Get full access with a FREE Account
Already a member?
For Sale
Off Market
Home type
Price / sqft
Year built
Home Details
Great opportunity to buy new construction on one of the most desirable blocks of Highland Park. This is home is currently under construction with a target completion date of April, 2025. Great opportunity to buy new and make your own selections and upgrades. This home features 4 beds and 4 baths with Over 3, 600 square feet. What sets this home apart are the large rooms, the custom finishes and the upgraded materials. The exterior features Hardie board siding, Marvin windows, metal shed roof over the entryway and a large welcoming front porch. The main floor features an expansive foyer, ample size office/playroom/media room, half bath, open kitchen with adjacent pantry and mud room, living room with gas fireplace and large dining area with sliding glass doors to the back yard. The main floor features 5 inch oak hardwood floor throughout. Every bathroom includes custom cabinetry and tile surrounds. The kitchen features custom cabinetry, tile backsplash and a 15k appliance allowance. The lower level features a mini-bar with custom cabinets and tile backsplash. The owner's suite features tray ceilings, an 11x10 walk-in closet with custom cabinets and island, a 12x11 primary bath with soaking tub, walk-in shower with tile surround, tile floors, double vanity and water closet. There are an additional two large upper level bedrooms with adjacent full bath featuring tile floors, custom double vanity and tile surround. The upper level laundry/storage room completes the second fl
Interior Details
660
4
4
Has Heating:
Yes
Heating Type:
Yes
Has Cooling:
Yes
Cooling Type:
Central
Has Fuel:
Yes
Fuel Type:
Gas
Has Basement:
No
Basement Type:
Full
Has Flooring:
No
Flooring Type:
N/A
Has Fireplace:
Yes
Fireplace Type:
N/A
Property Details
5080
Yes
Yes
Type:
Garage, Detached
Location:
N/A
Status:
N/A
Number of Spaces:
2
N/A
N/A
N/A
N/A
N/A
N/A
N/A
Construction Details
Bi-level
Concrete
N/A
N/A
N/A
Tax History
Year
Amount
Land
Improvement
Percent Change
Assessment
2020
$3,866
$0
$0
--%
$221,000
2019
$3,864
$0
$0
--%
$217,800
2018
$3,472
$0
$0
--%
$200,600
2017
$3,294
$0
$0
--%
$183,600
2016
$3,386
$0
$0
--%
$183,600
2014
$3,482
$0
$0
--%
$186,400
2011
$3,708
$0
$0
--%
$210,600

Average Home Price in 55116
Nearby Properties
Zip Code
Price
Bed
Bath
Sqft
Lot
Sold Date
$1,175,000
$1,175,000
4 Beds
4 Baths
660 Sqft
5,080 Lot (sqft)
Sold 10/05/2026