
Member Features
Find Real Estate Bargain!
Full foreclosure details
Home value, equity and ownership info
Find homes priced below market
Get full access with a FREE Account
Already a member?
$525,000
Listing Price5beds
3baths
3,006sqft
8,191sqft lot
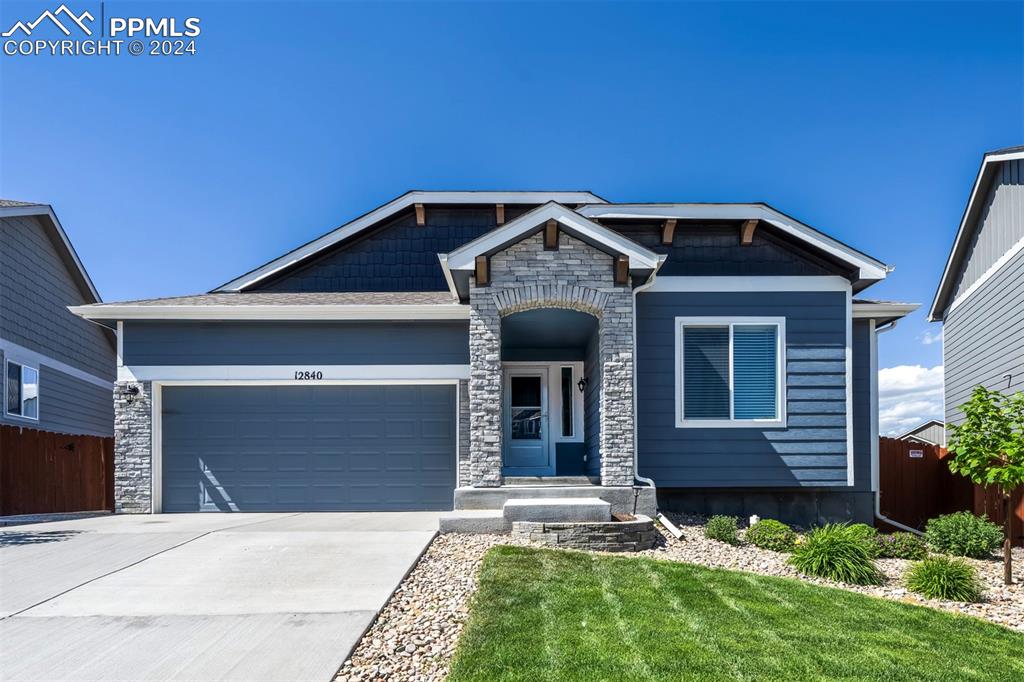
12840 Scenic Walk Dr, Peyton, CO 80831
Member Features
Find Real Estate Bargain!
Full foreclosure details
Home value, equity and ownership info
Find homes priced below market
Get full access with a FREE Account
Already a member?
For Sale
Off Market
Home type
Price / sqft
Year built
Home Details
This property is a ranch-style home with a spacious layout spanning 3176 total square feet, boasting 5 bedrooms and 3 full bathrooms, along with a generously-sized finished basement and air conditioner. Key features of the property include: LVP flooring in the kitchen, dining area, and great room, all accentuated by vaulted ceilings. A modern kitchen equipped with stainless steel appliances, 42 upper cabinets adorned with crown molding, a kitchen island topped with quartz, and recessed lighting. The master bedroom also features vaulted ceilings and a luxurious 5-piece en suite bathroom. Lighting fixtures include lighted ceiling fans in all bedrooms. Bathrooms and the laundry room are adorned with ceramic tile flooring. The staircase boasts elegant iron spindle rails. The open floor plan lends itself to a spacious feel throughout the home. The finished basement offers ample space for recreational activities. Convenience is enhanced with a main level laundry area. Overall, this property offers a blend of modern amenities, stylish finishes, and functional spaces suitable for comfortable living and entertaining.
Interior Details
3006
5
3
Has Heating:
Yes
Heating Type:
Forced Air With Air Conditioning
Has Cooling:
Yes
Cooling Type:
Central
Has Fuel:
No
Fuel Type:
N/A
Has Basement:
No
Basement Type:
Partial
Has Flooring:
No
Flooring Type:
N/A
Has Fireplace:
Yes
Fireplace Type:
N/A
Property Details
8191
No
No
Type:
Garage, Attached
Location:
N/A
Status:
N/A
Number of Spaces:
1
No
No
No
No
No
No
No
Construction Details
Ranch
Wood Siding
N/A
Gable
Composition Shingle
Tax History
Year
Amount
Land
Improvement
Percent Change
Assessment
2019
$622
$11,010
$0
--%
$11,010
2019
$622
$5,230
$0
--%
$5,230
2018
$51
$470
$0
--%
$470

Average Home Price in 80831
Nearby Properties
Zip Code
Price
Bed
Bath
Sqft
Lot
Sold Date
$525,000
$525,000
5 Beds
3 Baths
3,006 Sqft
9,679 Lot (sqft)
Sold 10/03/2026
$729,985
5 Beds
3.75 Baths
3,112 Sqft
9,026 Lot (sqft)
Sold 09/26/2026
$588,007
4 Beds
3.75 Baths
2,740 Sqft
10,383 Lot (sqft)
Sold 09/10/2026
$650,000
5 Beds
3 Baths
3,112 Sqft
6,879 Lot (sqft)
Sold 10/05/2026
$525,000
5 Beds
3 Baths
2,678 Sqft
7,418 Lot (sqft)
Sold 10/06/2026
$625,000
5 Beds
3 Baths
3,404 Sqft
9,477 Lot (sqft)
Sold 09/29/2026
$515,000
5 Beds
6 Baths
3,192 Sqft
8,054 Lot (sqft)
Sold 08/06/2026
$530,000
4 Beds
2 Baths
2,795 Sqft
6,562 Lot (sqft)
Sold 09/29/2026
$665,000
5 Beds
3 Baths
3,396 Sqft
7,871 Lot (sqft)
Sold 10/06/2026



