Member Features
Find Real Estate Bargain!
Full foreclosure details
Home value, equity and ownership info
Find homes priced below market
Get full access with a FREE Account
Already a member?
$519,900
Listing Price4beds
3baths
1,536sqft
16,060sqft lot
4861 Scenic View Dr Sw, Rochester, MN 55902
Member Features
Find Real Estate Bargain!
Full foreclosure details
Home value, equity and ownership info
Find homes priced below market
Get full access with a FREE Account
Already a member?
For Sale
Off Market
Home type
Price / sqft
Year built
Home Details
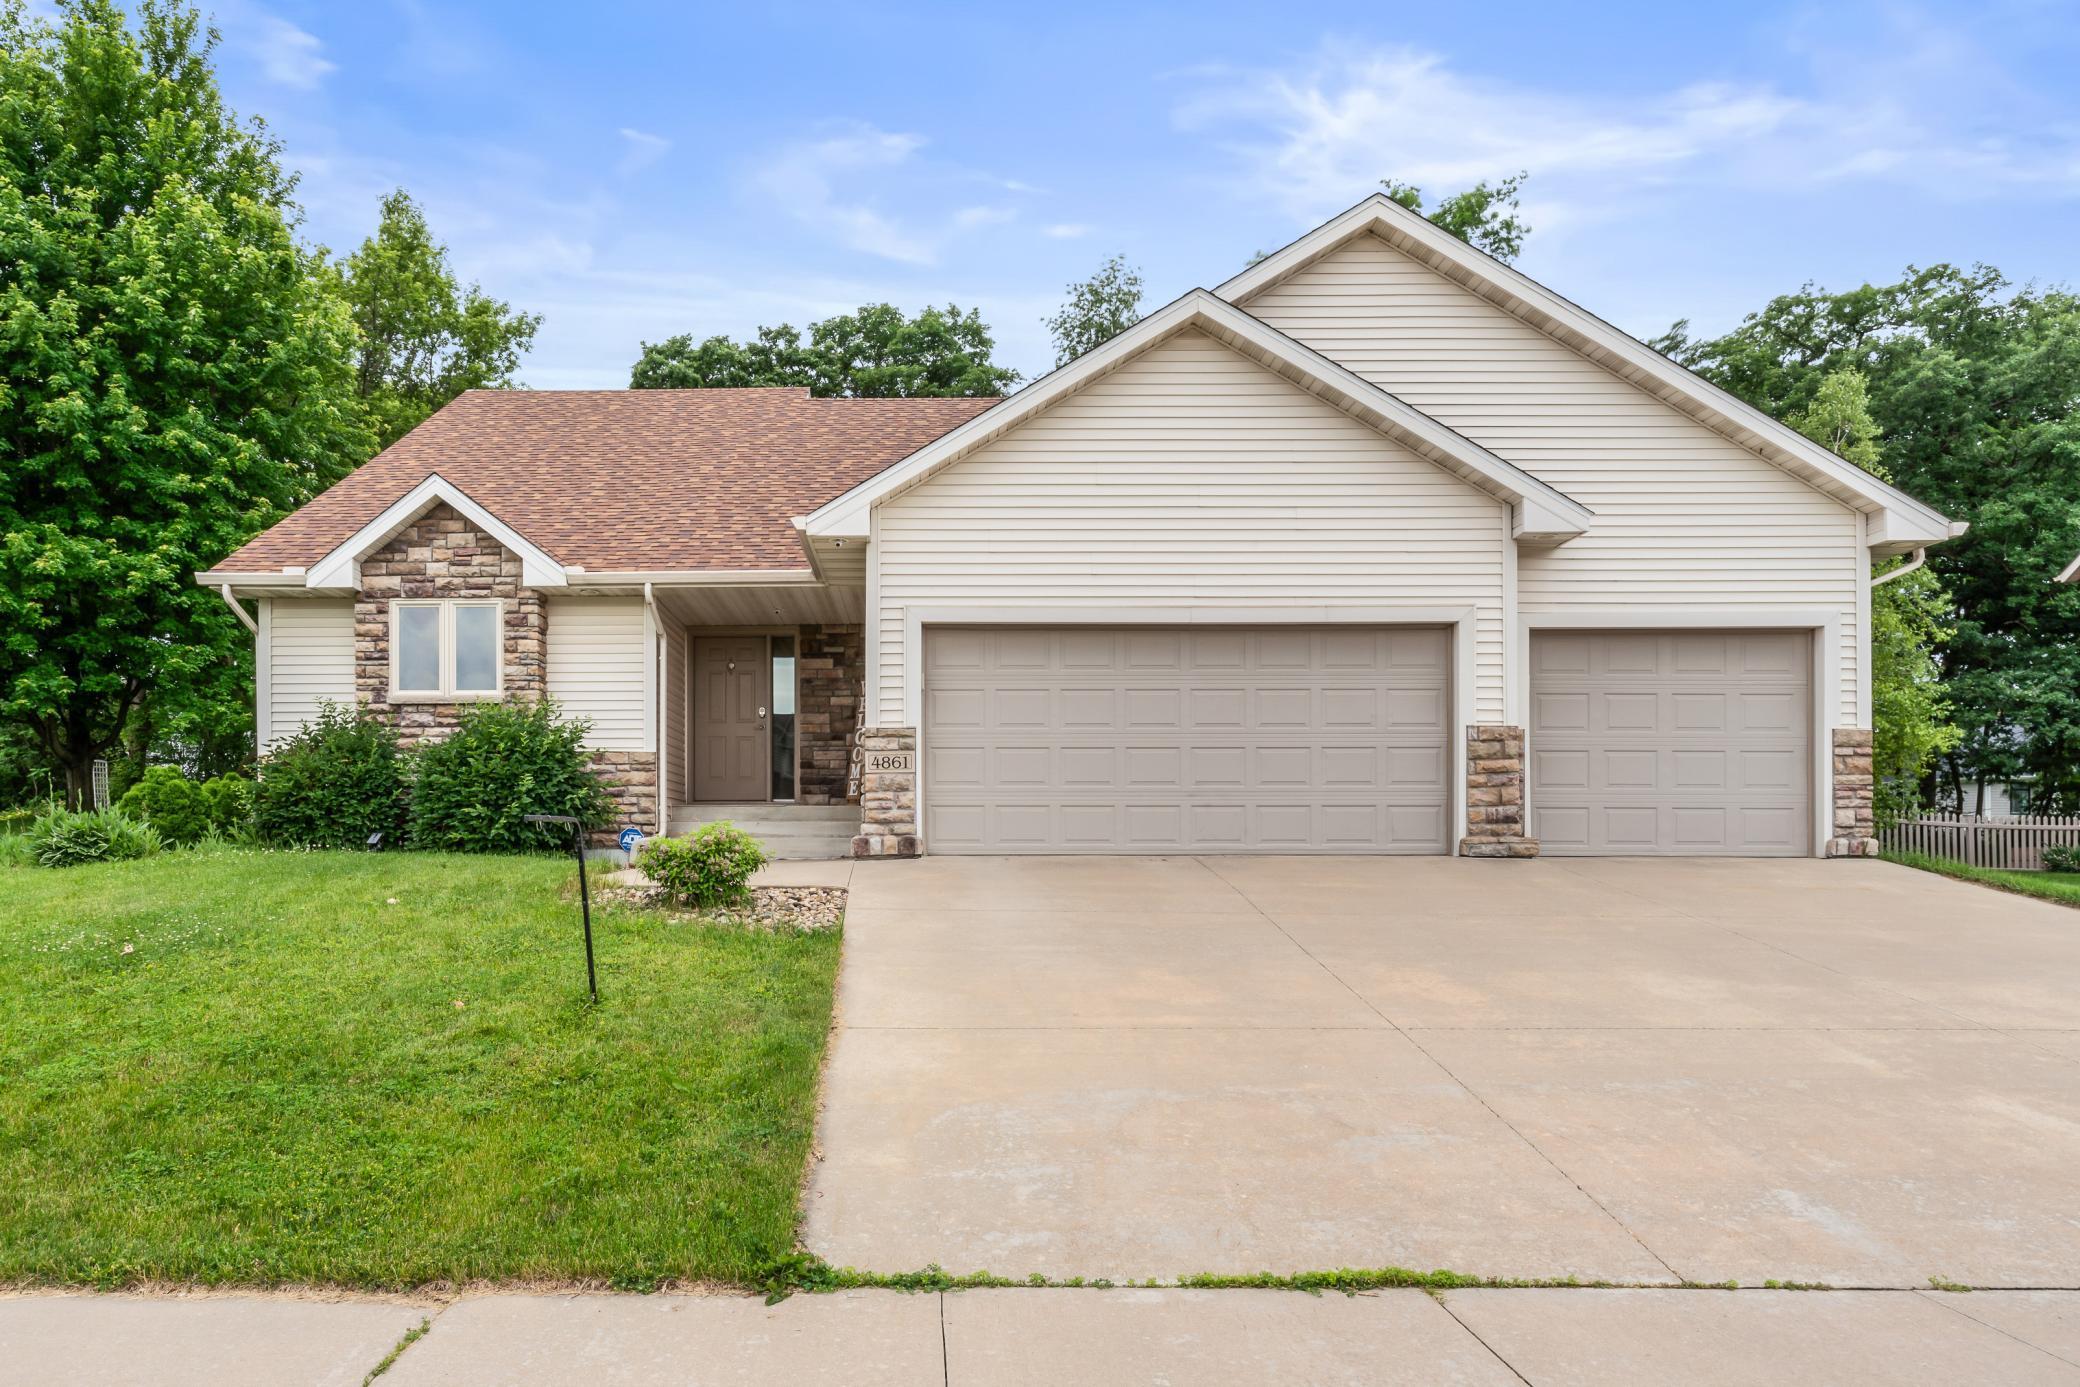
Step into this well maintained 4-bedroom, 3-bath multi-level home with a new roof in 2023 nestled in Scenic Oaks! Open concept kitchen with stainless steel appliances, maple trim and cabinets, flowing seamlessly into the main floor living room with a captivating fireplace. Upstairs, three bedrooms include a primary suite complete with a walk-in closet and private 3/4 bath. Downstairs, discover an additional bedroom and a sizable space perfect for a home office, along with a vast family room ideal for entertaining. A large laundry room with a sink and ceramic tile enhances convenience. Outside, unwind in the private backyard oasis accessed from the main floor onto the composite decking patio. Vaulted ceilings, ceiling fans, and an in-ground sprinkler system add to the home's appeal. Positioned in a charming neighborhood and a spacious backyard with mature trees and raised garden beds, enjoy the perfect blend of tranquility and proximity to downtown Rochester.
Interior Details
1536
4
3
Has Heating:
Yes
Heating Type:
Forced Air With Air Conditioning
Has Cooling:
Yes
Cooling Type:
Central
Has Fuel:
No
Fuel Type:
N/A
Has Basement:
No
Basement Type:
Finished
Has Flooring:
No
Flooring Type:
Carpet
Has Fireplace:
Yes
Fireplace Type:
N/A
Property Details
16060
No
No
Type:
Garage, Attached
Location:
N/A
Status:
N/A
Number of Spaces:
2
No
No
No
No
No
No
No
Construction Details
Split Level
Aluminum/vinyl
N/A
Gable
Asphalt
Tax History
Year
Amount
Land
Improvement
Percent Change
Assessment
2020
$4,468
$45,000
$273,500
--%
$318,500
2019
$4,436
$45,000
$272,700
--%
$317,700
2019
$4,436
$45,000
$258,400
--%
$303,400
2017
$4,112
$43,300
$236,800
--%
$280,100
2017
$4,112
$42,800
$213,900
--%
$256,700

Average Home Price in 55902
Nearby Properties
Zip Code
Price
Bed
Bath
Sqft
Lot
Sold Date
$567,834
4 Beds
3 Baths
1,714 Sqft
22,913 Lot (sqft)
Sold 09/18/2026
$521,089
3 Beds
2 Baths
1,602 Sqft
15,899 Lot (sqft)
Sold 10/13/2026
$765,665
$765,665
4 Beds
3 Baths
1,624 Sqft
39,945 Lot (sqft)
Sold 10/13/2026
$566,743
5 Beds
3 Baths
1,562 Sqft
13,286 Lot (sqft)
Sold 10/13/2026
$519,900
4 Beds
3 Baths
1,536 Sqft
16,060 Lot (sqft)
Sold 09/29/2026