Member Features
Find Real Estate Bargain!
Full foreclosure details
Home value, equity and ownership info
Find homes priced below market
Get full access with a FREE Account
Already a member?
$259,000
Listing Price2beds
3baths
1,639sqft
10,000sqft lot
1101 Scenic View Ct, Rushford, MN 55971
Member Features
Find Real Estate Bargain!
Full foreclosure details
Home value, equity and ownership info
Find homes priced below market
Get full access with a FREE Account
Already a member?
For Sale
Off Market
Home type
Price / sqft
Year built
Home Details
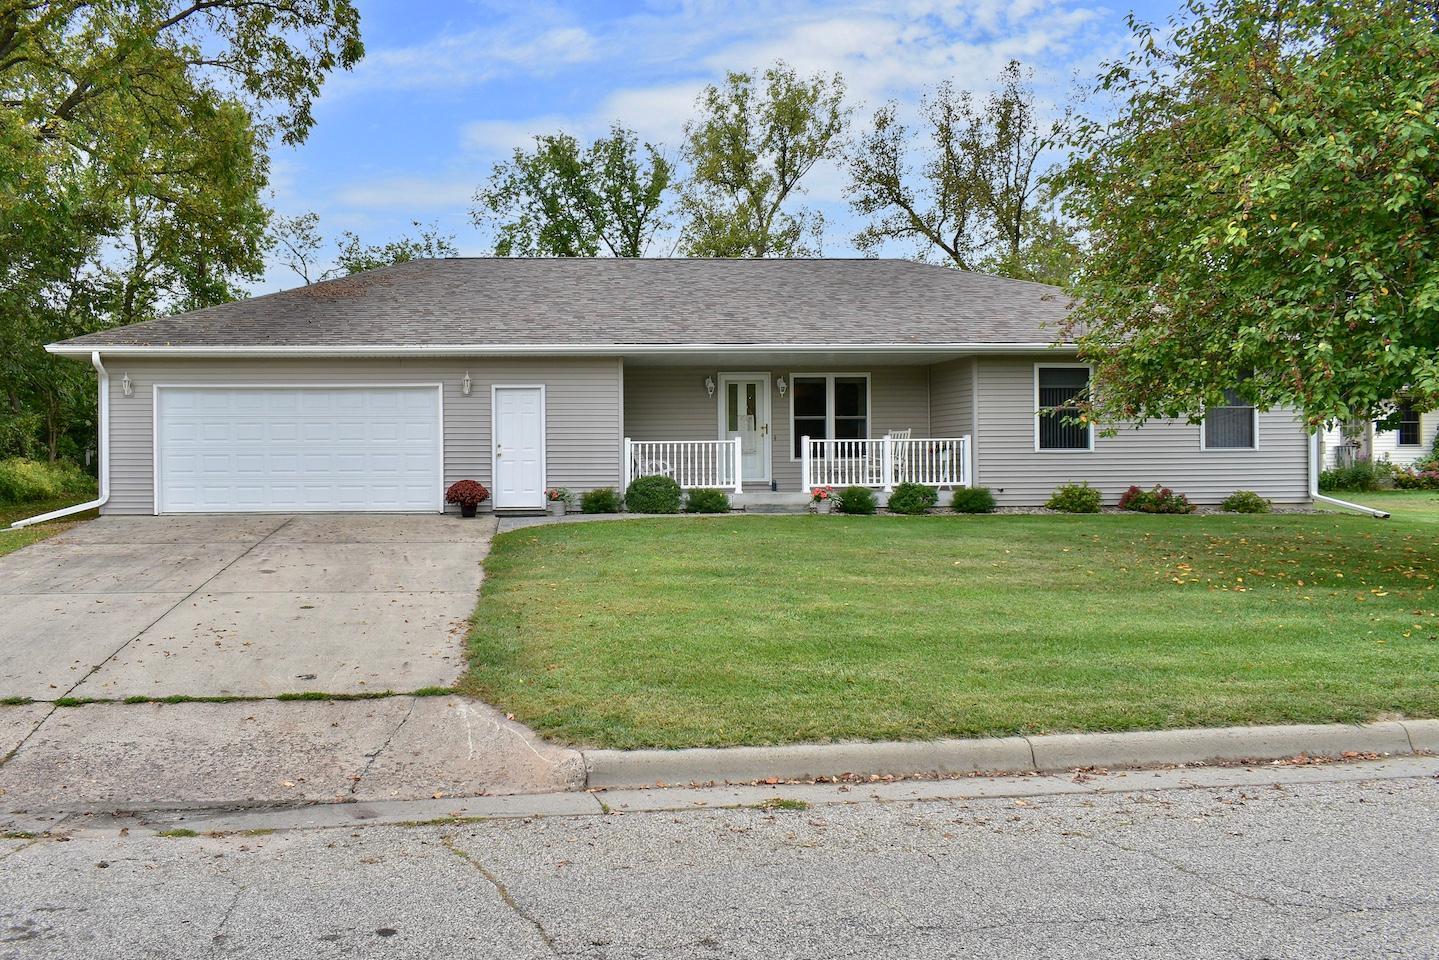
This spacious home is located in a cul-de-sac as you enter Rushford and is backed up to a wooded area and creek. As you enter the home, you have a view through the patio doors to the private wooded back yard. Not only does this home have a front porch to enjoy, but it also has a lovely back deck to relax at the end of the day. This home has 2 large bedrooms and 3 bathrooms on the main level as well as the open concept living room, dining, and kitchen areas. This home provides main level living with the laundry room located conveniently off the kitchen as you enter from the garage. Bonus: a full basement with a finished large family room, and additional room for expansion. The 2 car garage is extra deep - square footage of 870.
Interior Details
1639
2
3
Has Heating:
Yes
Heating Type:
Forced Air With Air Conditioning
Has Cooling:
Yes
Cooling Type:
Central
Has Fuel:
No
Fuel Type:
N/A
Has Basement:
No
Basement Type:
Finished
Has Flooring:
No
Flooring Type:
Carpet
Has Fireplace:
Yes
Fireplace Type:
N/A
Property Details
10000
No
No
Type:
Driveway Concrete
Location:
N/A
Status:
N/A
Number of Spaces:
0
N/A
N/A
N/A
N/A
N/A
N/A
N/A
Construction Details
Ranch
Aluminum/vinyl
N/A
Shed
Asphalt
Tax History
Year
Amount
Land
Improvement
Percent Change
Assessment
2019
$2,506
$24,200
$160,500
--%
$184,700
2019
$2,506
$24,200
$143,100
--%
$167,300
2013
$2,146
$24,200
$143,100
--%
$167,300
2013
$2,146
$24,200
$139,700
--%
$163,900
2013
$2,146
$24,200
$139,700
--%
$163,900

Average Home Price in 55971
Nearby Properties
Zip Code
Price
Bed
Bath
Sqft
Lot
Sold Date
$375,000
4 Beds
2 Baths
1,796 Sqft
10,000 Lot (sqft)
Sold 10/27/2026