
Member Features
Find Real Estate Bargain!
Full foreclosure details
Home value, equity and ownership info
Find homes priced below market
Get full access with a FREE Account
Already a member?
$380,000
Listing Price5beds
3baths
2,349sqft
9,066sqft lot
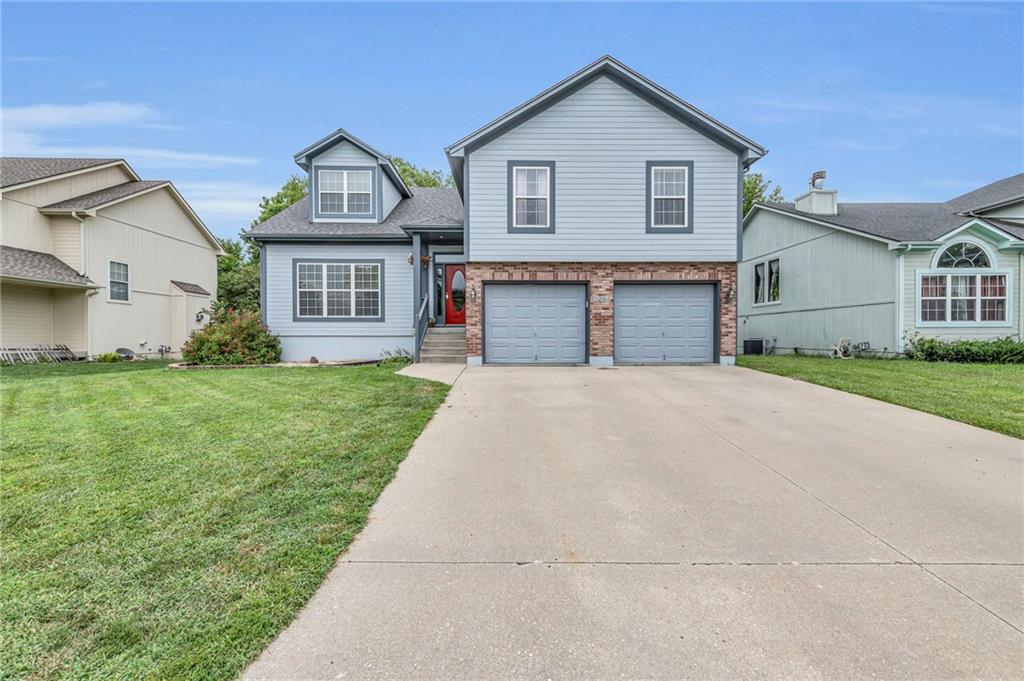
1244 Se Scenic Dr, Blue Springs, MO 64014
Member Features
Find Real Estate Bargain!
Full foreclosure details
Home value, equity and ownership info
Find homes priced below market
Get full access with a FREE Account
Already a member?
For Sale
Off Market
Home type
Price / sqft
Year built
Home Details
WOW, what a value! 5 bedrooms, 3 living spaces, and over 3, 300 sq feet makes this the lowest price pr sq foot in the school district. This incredible home is spacious and serene, with soaring ceilings, and tons of natural light. The wide entry to the formal living room blends the idea of open concept while preserving it as a separate space. It features one of two cozy fireplaces as a warm welcome when stepping through the front door. Walking back to the kitchen, the vaulted ceilings open the space even more, while the wood floors and stained cabinets provide a timeless canvas for decorating. The kitchen features a double pantry, breakfast bar, and dining area that overlooks the family room, where you can relax by the second fireplace while watching a movie. Both a half bath and laundry sit on this level, which has garage access, and steps down to the fenced back yard. The master suite sits on the second floor, with an accented beveled ceiling, separate jetted tub, walk-in closet, and double vanity. Two additional beds sit at the hall's end with vaulted ceilings and walk-in closets of their own. At the end of the catwalk, is a large 4th bedroom with 3 separate closets. The finished basement boasts epoxy floors and features a recreation room and final, 5th bedroom. The spacious deck steps down to a patio and overlooks lush trees and pristine lawn. Just a short drive from Lake Jacomo, Blue Springs Lake, and downtown Kansas City.
Interior Details
2349
5
3
Has Heating:
Yes
Heating Type:
Forced Air With Air Conditioning
Has Cooling:
Yes
Cooling Type:
Central
Has Fuel:
Yes
Fuel Type:
Electric
Has Basement:
No
Basement Type:
Basement (unspecified)
Has Flooring:
No
Flooring Type:
Carpet
Has Fireplace:
Yes
Fireplace Type:
N/A
Property Details
9066
Yes
Yes
Type:
Garage, Attached
Location:
N/A
Status:
N/A
Number of Spaces:
2
No
No
No
No
Yes
No
No
Construction Details
Split Level
Brick/stone (brick And/or Stone)
N/A
Gable
Composition Shingle
Tax History
Year
Amount
Land
Improvement
Percent Change
Assessment
2020
$3,407
$6,274
$31,826
--%
$38,100
2019
$3,786
$6,274
$37,503
--%
$43,777
2018
$3,506
$5,461
$32,640
--%
$38,101
2017
$3,424
$5,461
$32,640
--%
$38,101
2016
$3,264
$5,472
$30,932
--%
$36,404
2013
$3,165
$5,108
$30,183
--%
$35,291
2012
$3,148
$5,108
$30,183
--%
$35,291
2012
$3,145
$5,108
$30,183
--%
$35,291

Average Home Price in 64014




