
Member Features
Find Real Estate Bargain!
Full foreclosure details
Home value, equity and ownership info
Find homes priced below market
Get full access with a FREE Account
Already a member?
$562,790
Listing Price4beds
3baths
2,566sqft
11,892sqft lot
51628 Scenic Ct, New Baltimore, MI 48051
Member Features
Find Real Estate Bargain!
Full foreclosure details
Home value, equity and ownership info
Find homes priced below market
Get full access with a FREE Account
Already a member?
For Sale
Off Market
Home type
Price / sqft
Year built
Home Details
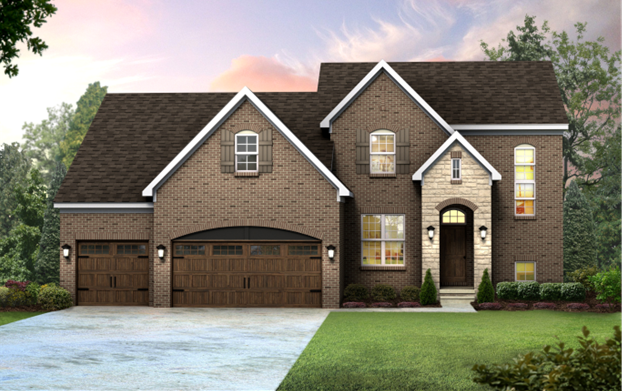
*TO BE BUILT* "Adams" Split Level Home | Lot 28 | Day Light Basement, First-floor Primary Ensuite -- Introducing Palazzolo Building Co., a fourth-generation builder renowned for quality craftsmanship and attention to detail. Welcome to HIDDEN CREEK, a newly developed prestigious community in the heart of Chesterfield Twp. This NEW CONSTRUCTION, home represents modern living with its open floor plan, arched entryways, 8ft doors, and 9ft ceilings throughout the home. Home features include: Gourmet kitchen with a walk-in pantry. Spacious great room with fireplace. A command center is designed as a hub for planning and organizing. Library/Study. 4 bedrooms including a first-floor primary ensuite. 9ft basement insulated, energy-efficient, and will be prepped for a half bath. Option to add a loggia in the backyard creating a covered space. PREMIUM UPGRADES INCLUDED: Day Light Basement w/two larger sized windows, 3 piece Full Bath plumbing in basement, Elevation C provides an Enhanced Stone exterior. Contact us for more information and visit our Showroom to discuss and review all Available Options to Customize your Dream Home.
Interior Details
2566
4
3
Has Heating:
Yes
Heating Type:
Forced Air With Air Conditioning
Has Cooling:
No
Cooling Type:
N/A
Has Fuel:
No
Fuel Type:
N/A
Has Basement:
No
Basement Type:
N/A
Has Flooring:
No
Flooring Type:
N/A
Has Fireplace:
Yes
Fireplace Type:
N/A
Property Details
11892
No
No
Type:
N/A
Location:
N/A
Status:
N/A
Number of Spaces:
N/A
N/A
N/A
N/A
N/A
N/A
N/A
N/A
Construction Details
Condo/apartment
N/A
N/A
N/A
N/A
Tax History
Year
Amount
Land
Improvement
Percent Change
Assessment

Average Home Price in 48051
Nearby Properties
Zip Code
Price
Bed
Bath
Sqft
Lot
Sold Date
$585,206
$585,206
4 Beds
2.5 Baths
2,710 Sqft
13,373 Lot (sqft)
Sold 05/14/2026
$647,833
4 Beds
2.5 Baths
2,939 Sqft
14,288 Lot (sqft)
Sold 10/06/2026
$562,790
4 Beds
3 Baths
2,566 Sqft
11,892 Lot (sqft)
Sold 09/29/2026
$571,650
4 Beds
2.5 Baths
2,525 Sqft
12,284 Lot (sqft)
Sold 10/06/2026
$549,900
4 Beds
3 Baths
2,820 Sqft
18,818 Lot (sqft)
Sold 09/29/2026
$519,900
4 Beds
2.5 Baths
2,784 Sqft
8,668 Lot (sqft)
Sold 10/05/2026
$549,000
4 Beds
4 Baths
2,784 Sqft
9,104 Lot (sqft)
Sold 09/29/2026





