
Member Features
Find Real Estate Bargain!
Full foreclosure details
Home value, equity and ownership info
Find homes priced below market
Get full access with a FREE Account
Already a member?
$1,165,000
Listing Price4beds
3.5baths
3,193sqft
14,104sqft lot
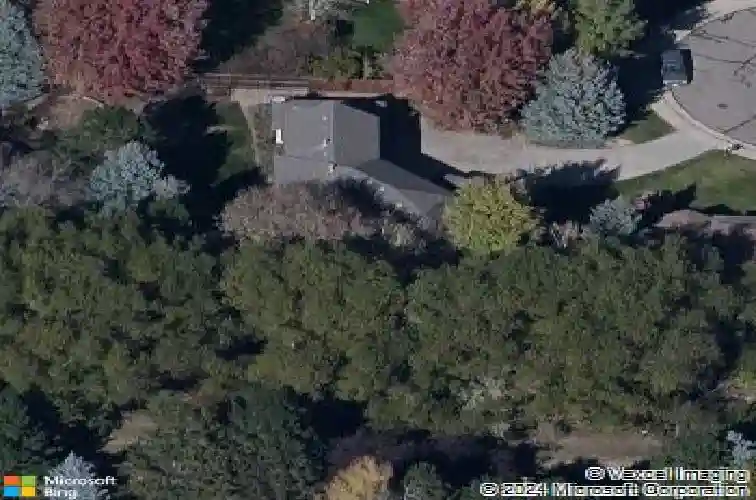
1812 Scarsdale Ct, Lafayette, CO 80026
Member Features
Find Real Estate Bargain!
Full foreclosure details
Home value, equity and ownership info
Find homes priced below market
Get full access with a FREE Account
Already a member?
For Sale
Home type
Price / sqft
Year built
Home Details
Tucked onto a quiet cul-de-sac in sought-after Heron Lake Meadows, this custom 4-bed, 4-bath two-story home is a private wooded sanctuary on a beautifully landscaped .32-acre lot. Lovingly maintained by its original owners, it pairs timeless craftsmanship with a rare walkout basement that lives like a space of its own - ideal for multigenerational living or guest quarters. Steps away, a path connects to Blue Heron Open Space and the trails beyond. A covered front porch welcomes you into a light-filled foyer with soaring ceilings and hardwood floors. The vaulted living room, centered on a gas fireplace, flows through French doors to a study, while the kitchen features natural oak cabinetry, granite counters, stainless appliances, a gas range, and a sunny bay-window breakfast nook with backyard access. A formal dining room with tray ceiling adds a refined space to gather, and a whole-house central vacuum brings everyday convenience. Upstairs, the primary suite is a true retreat with a five-piece bath - large tub, dual vanities, and walk-in shower. Two additional bedrooms and a 3/4 jack-and-jill bath with dual vanity complete this level. The finished walkout basement offers real separation, with its own entrance, spacious rec room, conforming bedroom, full bath, and a curved wet bar. Rich custom woodwork runs throughout, and a huge workshop with a darkroom and utility sink brings rare flexibility for hobbyists. Outside, a large serene, tree-shaded yard - with a flagstone patio a
Interior Details
3193
4
3.5
Has Heating:
Yes
Heating Type:
Forced Air With Air Conditioning
Has Cooling:
Yes
Cooling Type:
Central
Has Fuel:
No
Fuel Type:
N/A
Has Basement:
No
Basement Type:
Partial
Has Flooring:
No
Flooring Type:
N/A
Has Fireplace:
Yes
Fireplace Type:
N/A
Property Details
14104
No
No
Type:
Garage, Attached
Location:
N/A
Status:
N/A
Number of Spaces:
3
No
No
No
No
No
No
No
Construction Details
A-frame
Frame/stucco
N/A
N/A
N/A
Tax History
Year
Amount
Land
Improvement
Percent Change
Assessment
2019
$5,007
$22,308
$33,248
--%
$55,556
2019
$5,007
$22,308
$33,248
--%
$55,556
2018
$4,968
$16,848
$37,577
--%
$54,425
2017
$4,837
$16,848
$37,577
--%
$54,425
2016
$4,539
$20,298
$29,142
--%
$49,440
2014
$3,958
$16,557
$27,263
--%
$43,820
2013
$3,789
$16,557
$27,263
--%
$43,820
2012
$3,697
$6,686
$36,218
--%
$42,904

Average Home Price in 80026
Nearby Properties
Zip Code
Price
Bed
Bath
Sqft
Lot
Sold Date
$1,109,308
$1,109,308
4 Beds
3 Baths
3,151 Sqft
10,976 Lot (sqft)
Sold 10/01/2026
$1,165,000
$1,165,000
4 Beds
3.5 Baths
3,193 Sqft
14,104 Lot (sqft)
Sold 10/18/2026
$1,450,000
$1,450,000
4 Beds
2.5 Baths
2,788 Sqft
11,757 Lot (sqft)
Sold 10/13/2026
$1,238,417
$1,238,417
4 Beds
3.5 Baths
3,634 Sqft
11,080 Lot (sqft)
Sold 10/18/2026
$1,206,693
$1,206,693
5 Beds
3.5 Baths
3,298 Sqft
10,440 Lot (sqft)
Sold 10/13/2026






