Member Features
Find Real Estate Bargain!
Full foreclosure details
Home value, equity and ownership info
Find homes priced below market
Get full access with a FREE Account
Already a member?
$390,000
Listing Price3beds
3baths
2,308sqft
8,986sqft lot

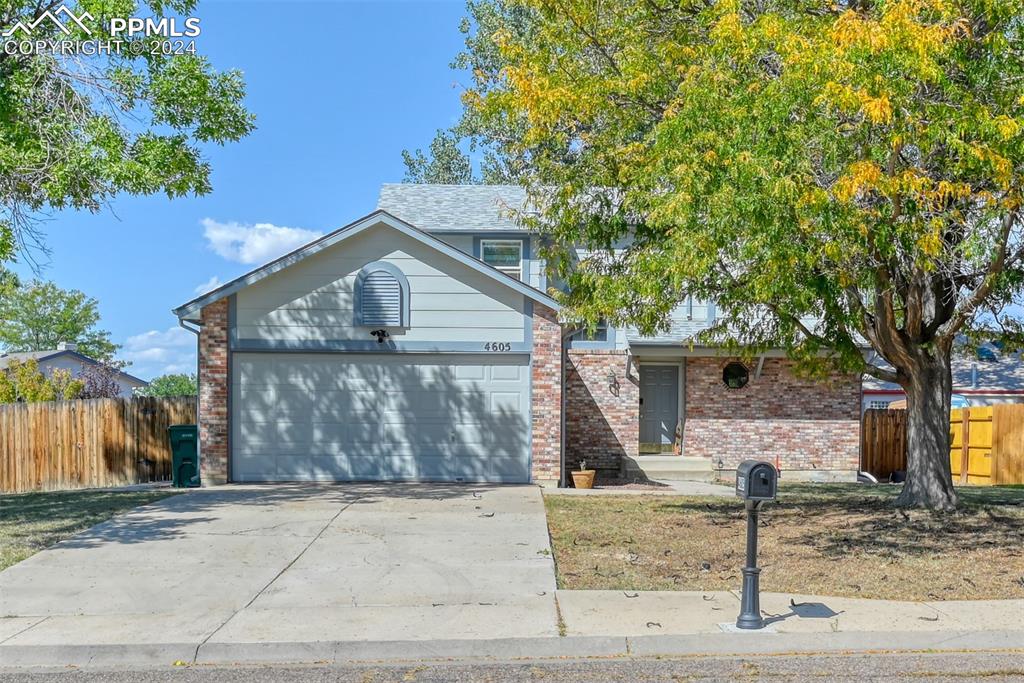
4605 Scarlet Sage Dr, Pueblo, CO 81001
Member Features
Find Real Estate Bargain!
Full foreclosure details
Home value, equity and ownership info
Find homes priced below market
Get full access with a FREE Account
Already a member?
For Sale
Off Market
Home type
Price / sqft
Year built
Home Details
SHORT SALE! Bank approved! Discover the perfect blend of comfort, opportunity, and lifestyle in this spacious 2-story home nestled in the sought-after University Park neighborhood. With 3 bedrooms, 3 bathrooms, and a versatile loft space ideal for a home office or playroom, this home is designed to fit your life. Soaring vaulted ceilings and a cozy fireplace create a warm, inviting living space, while the main-level primary suite offers ease and privacy. The expansive backyard is perfect for entertaining, relaxing, or play. Downstairs, a fully finished basement with a private entrance and full kitchen opens the door to multigenerational living or potential rental income. With a 2-car garage and endless flexibility, this home is a rare find in an unbeatable location. Watch the virtual tour and schedule your showing today! Virtual Tour:
Interior Details
2308
3
3
Has Heating:
Yes
Heating Type:
Forced Air With Air Conditioning
Has Cooling:
Yes
Cooling Type:
Evaporative
Has Fuel:
No
Fuel Type:
N/A
Has Basement:
No
Basement Type:
N/A
Has Flooring:
No
Flooring Type:
N/A
Has Fireplace:
Yes
Fireplace Type:
N/A
Property Details
8986
No
No
Type:
Garage, Attached
Location:
N/A
Status:
N/A
Number of Spaces:
2
No
No
No
No
No
No
No
Construction Details
Split Level
Combination
N/A
Gable/hip
Composition Shingle
Tax History
Year
Amount
Land
Improvement
Percent Change
Assessment
2019
$1,542
$1,859
$13,420
--%
$15,279
2019
$1,542
$1,859
$13,420
--%
$15,279
2018
$1,290
$1,872
$12,365
--%
$14,237
2017
$1,302
$1,872
$12,365
--%
$14,237
2016
$1,287
$2,070
$12,101
--%
$14,171
2013
$1,200
$2,070
$11,319
--%
$13,389
2013
$1,200
$2,070
$11,319
--%
$13,389
2012
$1,264
$2,070
$11,924
--%
$13,994

Average Home Price in 81001
Nearby Properties
Zip Code
Price
Bed
Bath
Sqft
Lot
Sold Date
$361,484
$361,484
3 Beds
2 Baths
2,238 Sqft
12,798 Lot (sqft)
Sold 10/01/2026
$269,950
$269,950
2 Beds
2 Baths
2,088 Sqft
8,648 Lot (sqft)
Sold 09/10/2026
$203,760
$203,760
3 Beds
2 Baths
2,252 Sqft
8,785 Lot (sqft)
Sold 08/01/2026
$374,148
$374,148
4 Beds
3 Baths
2,632 Sqft
9,583 Lot (sqft)
Sold 06/29/2026
$404,900
$404,900
5 Beds
3 Baths
2,266 Sqft
7,000 Lot (sqft)
Sold 09/29/2026
$285,000
$285,000
4 Beds
2 Baths
2,454 Sqft
10,841 Lot (sqft)
Sold 09/29/2026
$384,900
$384,900
3 Beds
1 Baths
2,081 Sqft
9,197 Lot (sqft)
Sold 09/29/2026
$367,500
$367,500
4 Beds
3 Baths
1,994 Sqft
9,400 Lot (sqft)
Sold 09/29/2026
$474,900
$474,900
4 Beds
3 Baths
2,325 Sqft
9,543 Lot (sqft)
Sold 09/29/2026