Member Features
Find Real Estate Bargain!
Full foreclosure details
Home value, equity and ownership info
Find homes priced below market
Get full access with a FREE Account
Already a member?
$1,399,900
Listing Price4beds
3baths
3,081sqft
10,711sqft lot
2155 Scarlet Oaks St, Clearwater, FL 33759
Member Features
Find Real Estate Bargain!
Full foreclosure details
Home value, equity and ownership info
Find homes priced below market
Get full access with a FREE Account
Already a member?
For Sale
Off Market
Home type
Price / sqft
Year built
Home Details
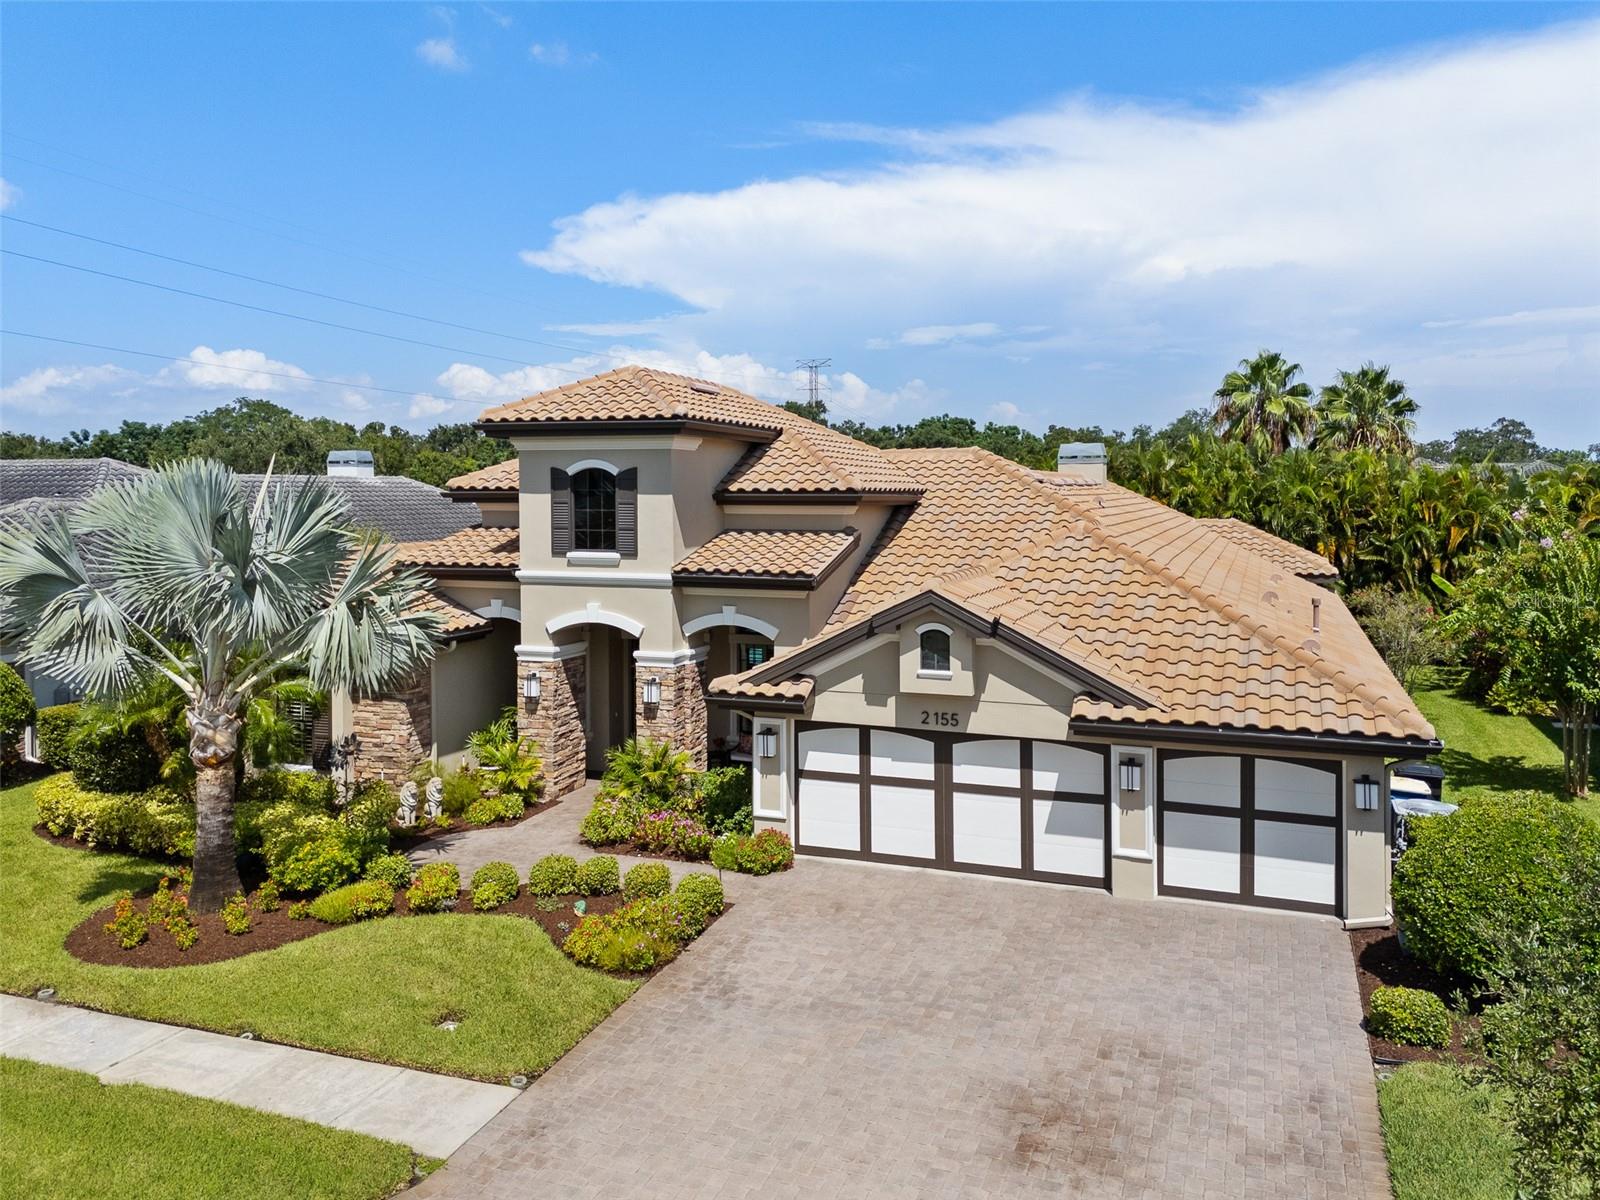
Exceptionally elegant residence in the gated Majestic Oaks community. This home showcases architectural touches of stone and wood, dramatic coffered ceilings with crown molding, and meticulous finishing details throughout. A bright and spacious one story split floor plan with an open layout boasts four spacious bedrooms, a separate office space, three striking baths, a formal dining room, and a guest suite with a sizable bonus room. The grand glass double-door entrance opens to the inviting living room as well as the formal dining room while showing off pool views. The exquisite kitchen is designed perfectly with a larger center island, coffee nook, deep walk-in pantry, a gas cooktop, and stainless steel appliances including a built-in oven and microwave. The kitchen opens to the expansive great room with abundant natural light from the aquarium glass window and sliding glass doors to the pool and lanai, while drawing attention to the sitting space centered by a beautiful gas fireplace with a tasteful stone mantle. The luxurious primary suite contains a cozy sitting area, and two built-out closets, along with a primary bath incorporating a split sink vanity, picturesque garden tub, and a separate glass walk-in shower with a built in bench. The executive office is just outside of the primary suite, while the second and third bedrooms feature tall ceilings, and share a full bath on their own wing of the home. The guest suite contains the fourth bedroom and resides in its own se
Interior Details
3081
4
3
Has Heating:
Yes
Heating Type:
Central
Has Cooling:
Yes
Cooling Type:
Central
Has Fuel:
No
Fuel Type:
N/A
Has Basement:
No
Basement Type:
N/A
Has Flooring:
No
Flooring Type:
Carpet
Has Fireplace:
Yes
Fireplace Type:
N/A
Property Details
10711
No
No
Type:
Garage, Attached
Location:
N/A
Status:
N/A
Number of Spaces:
2
No
No
No
No
No
No
No
Construction Details
N/A
Brick
N/A
Gable/hip
Concrete
Tax History
Year
Amount
Land
Improvement
Percent Change
Assessment
2020
$13,308
$180,285
$508,350
--%
$688,635
2019
$16,299
$0
$0
--%
$783,713
2018
$14,901
$194,767
$517,699
--%
$712,466
2017
$13,561
$178,029
$489,240
--%
$667,269
2016
$3,267
$0
$0
--%
$157,692

Average Home Price in 33759
Nearby Properties
Zip Code
Price
Bed
Bath
Sqft
Lot
Sold Date
$854,672
$854,672
4 Beds
3 Baths
2,966 Sqft
12,428 Lot (sqft)
Sold 08/07/2026
$828,743
-- Beds
3.5 Baths
2,945 Sqft
11,944 Lot (sqft)
Sold 06/24/2026
$985,232
$985,232
5 Beds
3 Baths
2,810 Sqft
12,480 Lot (sqft)
Sold 06/10/2026
$1,350,000
$1,350,000
4 Beds
3 Baths
3,121 Sqft
10,010 Lot (sqft)
Sold 09/29/2026
$1,507,784
$1,507,784
3 Beds
3 Baths
2,905 Sqft
13,961 Lot (sqft)
Sold 10/06/2026
$1,399,900
$1,399,900
4 Beds
3 Baths
3,081 Sqft
10,711 Lot (sqft)
Sold 09/29/2026
$1,495,000
$1,495,000
4 Beds
3 Baths
2,811 Sqft
21,693 Lot (sqft)
Sold 07/10/2025
$947,000
4 Beds
4 Baths
3,021 Sqft
12,489 Lot (sqft)
Sold 09/29/2026
$627,640
4 Beds
3 Baths
2,933 Sqft
13,782 Lot (sqft)
Sold 10/05/2026